3005 Grey Oaks Crescent, Pelham, AL 35124
- $644,900
- 5
- BD
- 3
- BA
- 2,214
- SqFt






- List Price
- $644,900
- Status
- CONTINGENT
- Days on Market
- 200
- MLS#
- 21440502
- Year Built
- 2026
- Bedrooms
- 5
- Bathrooms
- 3
- Full Baths
- 3
- Living Area
- 2,214
- Lot Size
- 22,651
- Acres
- 0.52
- Subdivision
- Grey Oaks
- MLS Area Major
- Helena, Pelham
Property Description
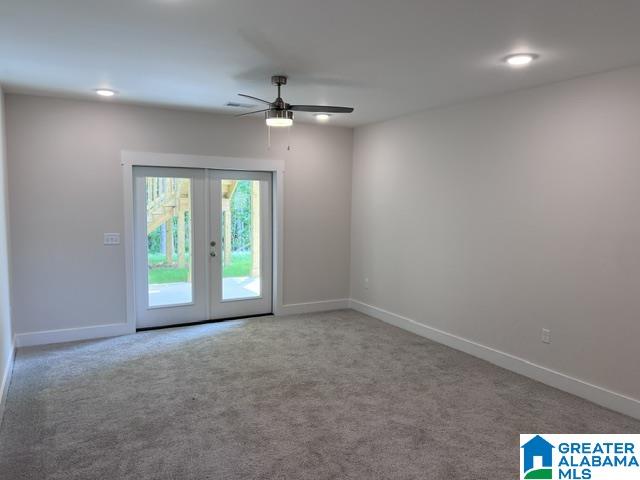
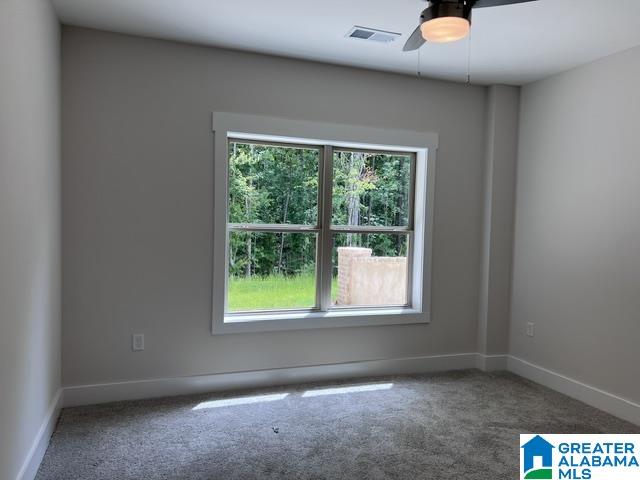
The Sarah Plan – A Stunning Home with Exceptional Features! This fabulous design includes a four-car garage and a wide staircase that rises from a spacious, two-story foyer. The Great Room features a vaulted ceiling creating an inviting open-living space. The layout is open, with a massive kitchen island seamlessly separating the Great Room from the kitchen area. Enjoy granite countertops, and hardwood or tile flooring throughout the main level, with the exception of the bedrooms. The split bedroom floor plan offers privacy! The primary bath includes a soaking tub, dual vanities, a separate shower, and a spacious walk-in closet. Downstairs, you'll find 2 additional bedrooms, a full bathroom, and a large den or media room, perfect for entertaining or relaxing.
Additional Information
- Amenities
- Sidewalks, Street Lights
- Interior Features
- None
- Exterior Features
- None
- Financing
- Cash, Conventional, VA
- Heating
- Central (HEAT)
- Air Conditioning
- Central (COOL)
- Exterior Construction
- 3 Sides Brick, Siding-Vinyl
- Exterior Features
- None
- Stories
- 1-Story
- Foundation
- Basement
- Pool
- Yes
- Parking
- Basement Parking
- Garage Spaces
- 4
- Elementary School
- Pelham Ridge
- Middle School
- Pelham Park
- High School
- Pelham
Listing courtesy of Oak Mountain Realty Group LLC.