113 Carnoustie Drive, Pelham, AL 35124
- $825,000
- 4
- BD
- 4
- BA
- 3,285
- SqFt




- List Price
- $825,000
- Status
- ACTIVE
- Days on Market
- 110
- MLS#
- 21447925
- Year Built
- 2007
- Bedrooms
- 4
- Bathrooms
- 4
- Full Baths
- 4
- Living Area
- 3,285
- Lot Size
- 12,196
- Acres
- 0.28
- Subdivision
- Ballantrae
- MLS Area Major
- Helena, Pelham
Property Description
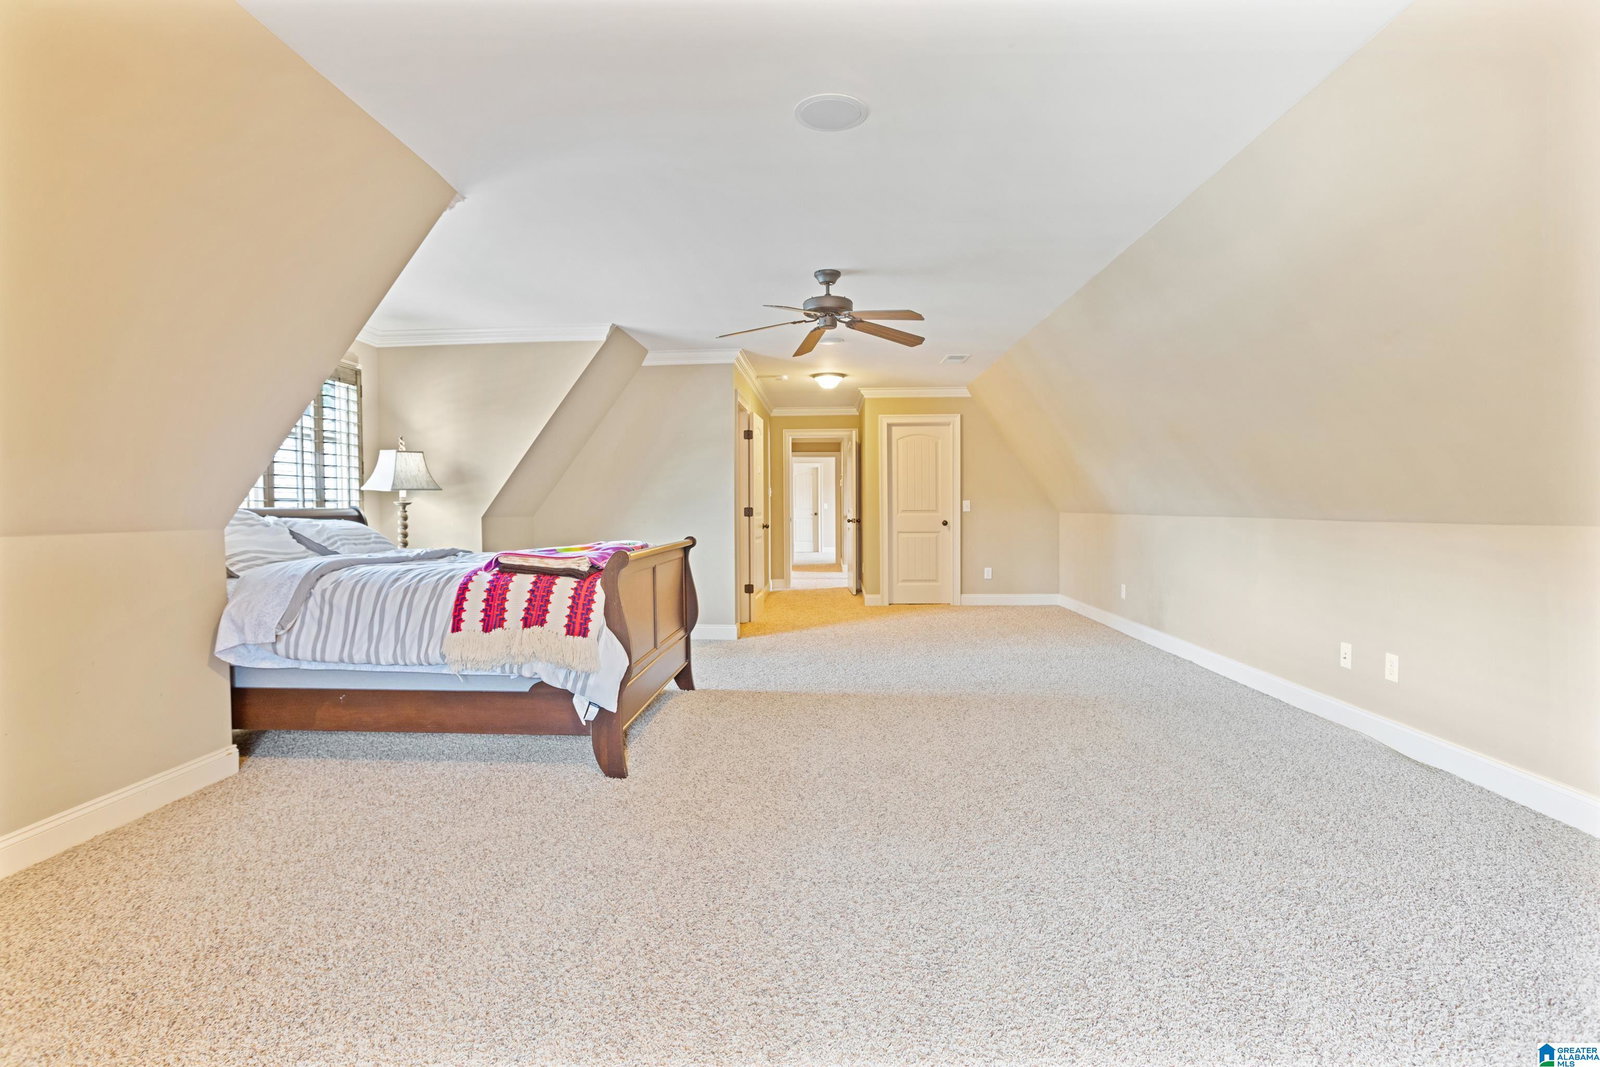
This stunning 2007 "Parade of Homes" custom built home is a combination of Old World charm meets modern conveniences in the rarely available Carnoustie Crest section of Ballantrae. When arriving you'll be taken in by the custom stone paved driveway leading to the grand entrance with an exquisite iron door. Once inside you will be greeted by the soaring two story stone fireplace in the great room with its vaulted ceiling & the unique circular dining room. The eat-in kitchen is a chefs dream with Viking appliances & granite counter tops with plenty of storage. Enjoy the cozy keeping room just off the kitchen with a second stone fireplace w/ a screened & open deck just off it. The spacious owners suite is on the main level with its en-suite bath with separate vanities, oversized shower, tub & 2 walk-in closets. There is also a 2nd bedroom with a full bath on the main level. Upstairs are 2 large bedrooms with private baths. The unfinished basement with a separate garage is a blank canvas.
Additional Information
- Amenities
- Bike Trails, Clubhouse, Gate Entrance/Comm, Golf, Park, Playground, Street Lights, Walking Paths
- Interior Features
- Central Vacuum, Security System, Textured Walls
- Exterior Features
- Sprinkler System
- Financing
- Cash, Conventional, VA
- Heating
- 3+ Systems (HEAT), Central (HEAT), Forced Air, Gas Heat
- Air Conditioning
- 3+ Systems (COOL), Central (COOL), Electric (COOL), Heat Pump (COOL)
- Exterior Construction
- 4 Sides Brick
- Exterior Features
- Sprinkler System
- Stories
- 1.5-Story
- Foundation
- Basement
- Pool
- Yes
- Parking
- Basement Parking, Driveway Parking, Parking (MLVL)
- Garage Spaces
- 4
- Elementary School
- Pelham Ridge
- Middle School
- Pelham Park
- High School
- Pelham
Listing courtesy of EXP Realty LLC.