1001 Grande View Pass, Maylene, AL 35114
- $599,000
- 5
- BD
- 5
- BA
- 3,691
- SqFt




- List Price
- $599,000
- Status
- ACTIVE
- Days on Market
- 104
- Price Change
- ▼ $50,000 1782782089
- MLS#
- 21449344
- Year Built
- 2006
- Bedrooms
- 5
- Bathrooms
- 5
- Full Baths
- 4
- Half Baths
- 1
- Living Area
- 3,691
- Lot Size
- 21,780
- Acres
- 0.50
- Subdivision
- Grande View Estates
- MLS Area Major
- Alabaster, Maylene, Saginaw
Property Description
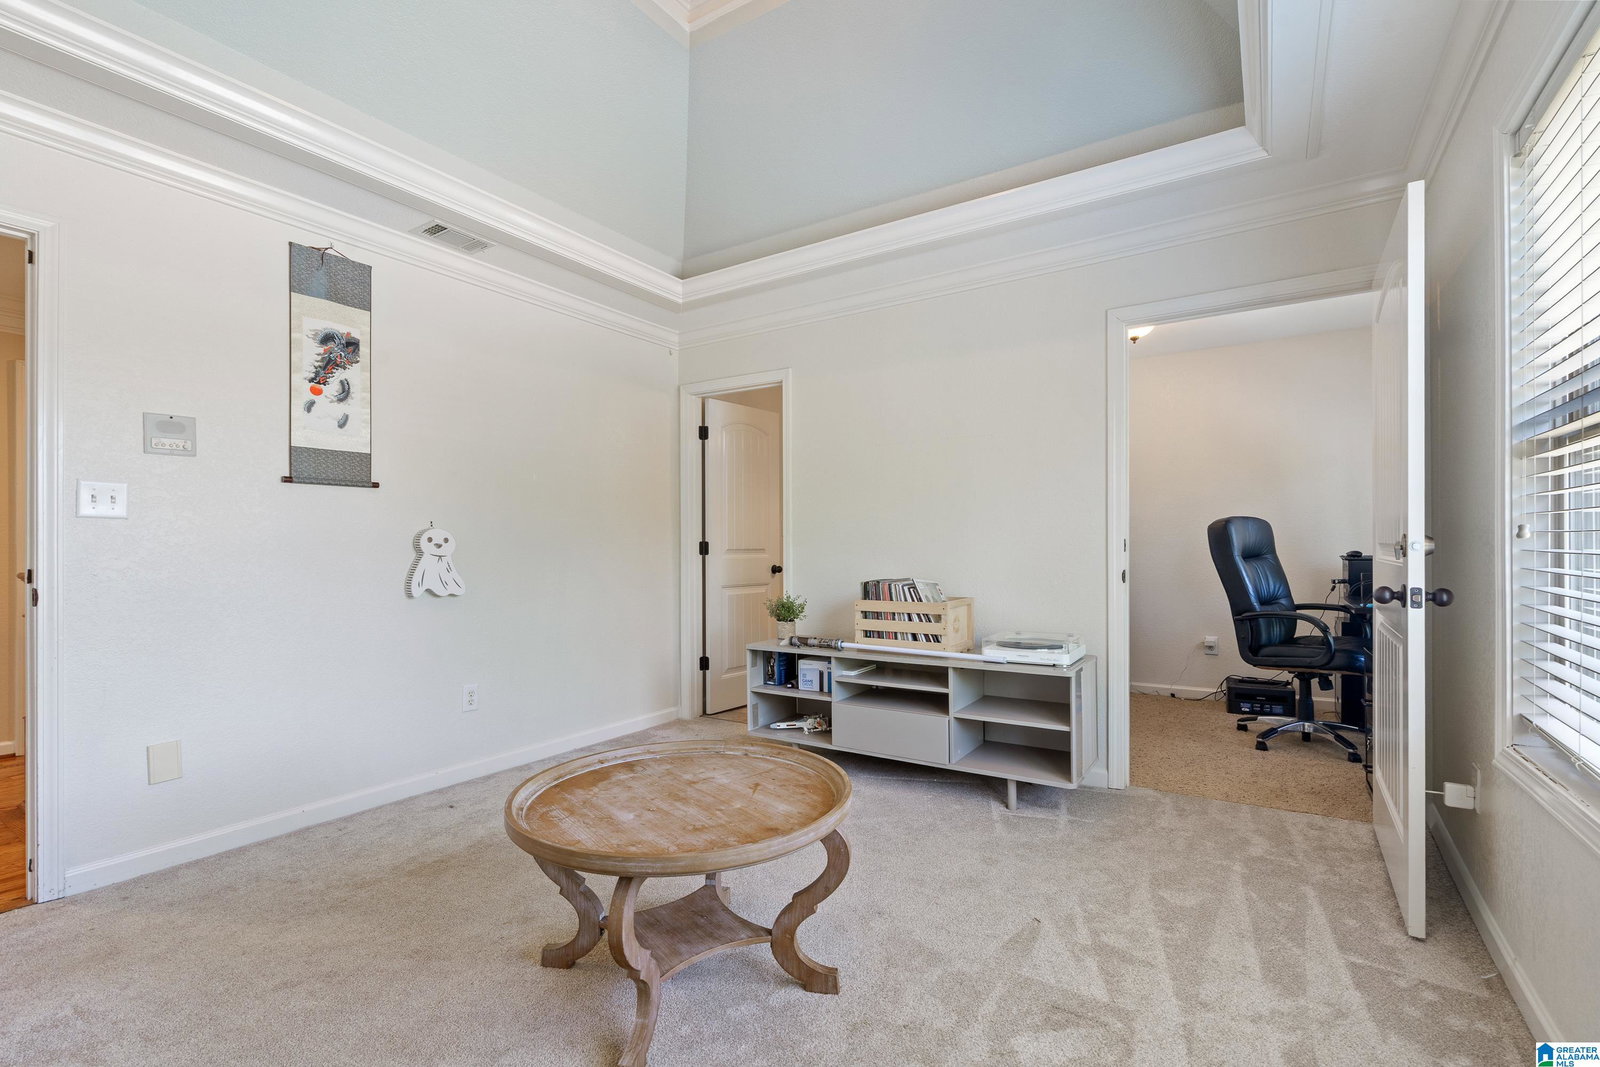
This thoughtfully designed, all-brick home features a chef’s kitchen with a nice bar seating, gas cooktop, granite countertops, top-of-the-line appliances, and abundant cabinetry. A spacious great room with double-sided fireplace that connects to a cozy sunroom—perfect for relaxing or entertaining. This 5-bedrooms home has a central vacuum system, and intercom throughout. The main level includes a full guest bedroom and bath, along with a primary suite featuring cathedral ceilings, a private deck and a spa-like primary bath. Upstairs, you’ll find three generously sized bedrooms with large closets, and beautifully appointed bathrooms. The finished basement provides the perfect retreat with stylish stained concrete flooring, and 3-car garage, leading to a circular driveway. Enjoy outdoor living with a huge, fenced backyard, patios, and sprinkler system. This was the anchor house for the neighborhood - Conveniently located just steps from the park, playground, and pool
Additional Information
- Amenities
- Bike Trails, Clubhouse, Park, Playground, Sidewalks, Swimming Allowed, Walking Paths
- Interior Features
- Bay Window, Central Vacuum, French Doors, Intercom System, Recess Lighting, Split Bedroom, Textured Walls
- Exterior Features
- Fenced Yard, Sprinkler System, Porch, Porch Screened
- Financing
- Cash, Conventional, FHA, VA
- Heating
- Central (HEAT)
- Air Conditioning
- Central (COOL)
- Exterior Construction
- 4 Sides Brick
- Exterior Features
- Fenced Yard, Sprinkler System, Porch, Porch Screened
- Stories
- 1.5-Story
- Foundation
- Basement
- Pool
- Yes
- Parking
- Basement Parking, Circular Drive, Driveway Parking
- Garage Spaces
- 3
- Elementary School
- Creek View
- Middle School
- Thompson
- High School
- Thompson
Listing courtesy of Keller Williams Realty Hoover.