111 Trillium Drive, Irondale, AL 35210
- $1,875,000
- 5
- BD
- 6
- BA
- 4,210
- SqFt












- List Price
- $1,875,000
- Status
- ACTIVE
- Days on Market
- 72
- Price Change
- ▼ $75,000 1782347145
- MLS#
- 21453522
- Year Built
- 2019
- Bedrooms
- 5
- Bathrooms
- 6
- Full Baths
- 4
- Half Baths
- 2
- Living Area
- 4,210
- Lot Size
- 75,794
- Acres
- 1.74
- Subdivision
- Trillium
- MLS Area Major
- CrestlineGardens, Crestline Park, Irondale
Property Description
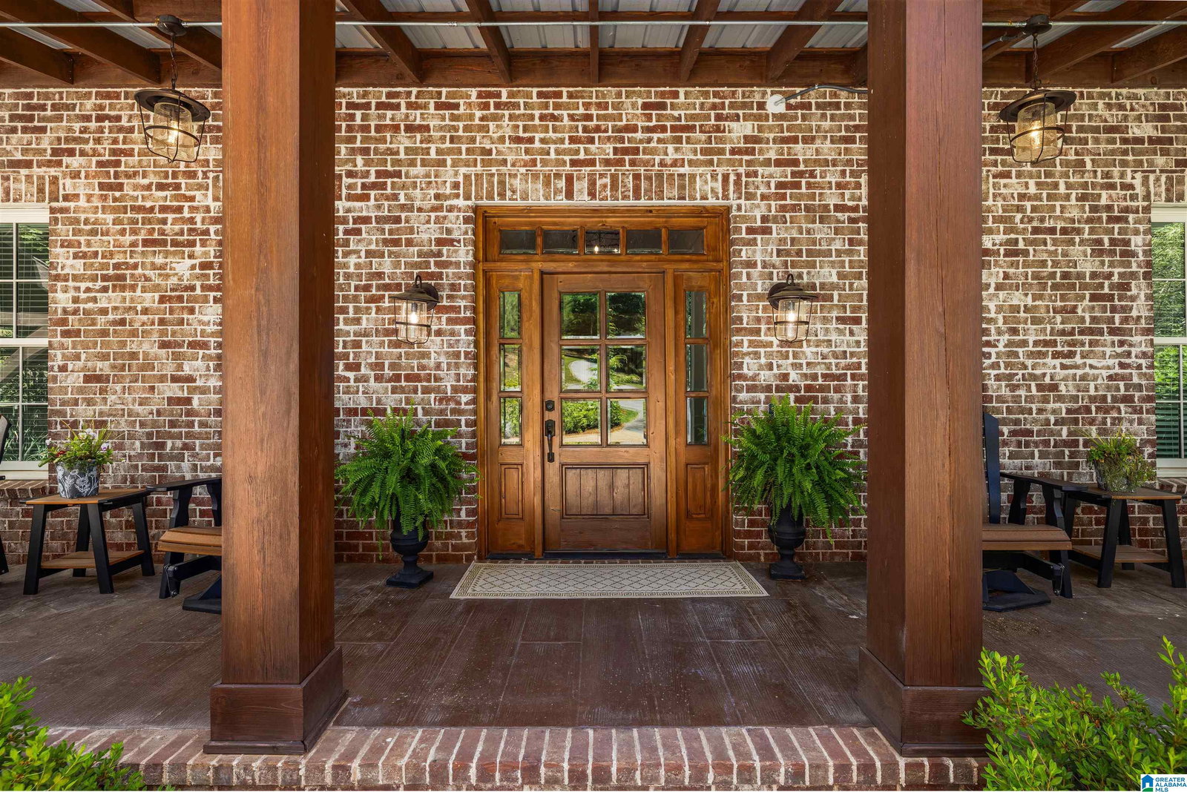
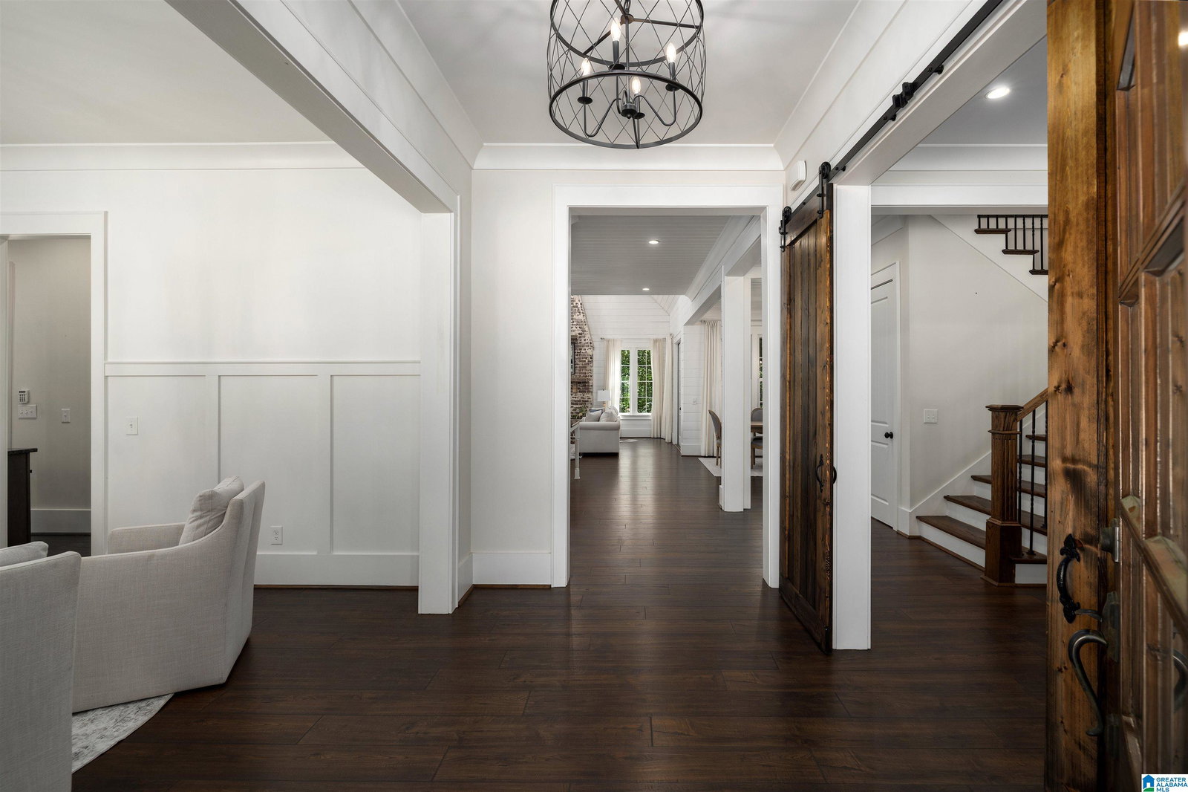
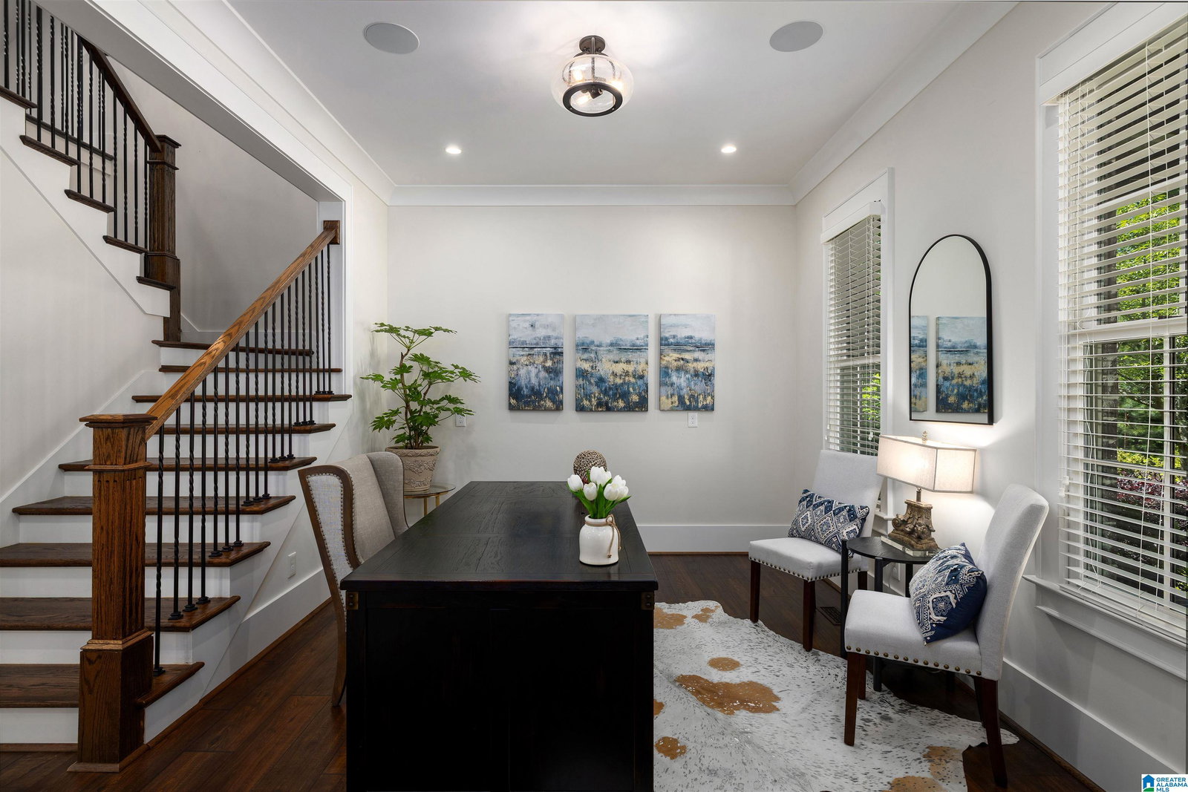
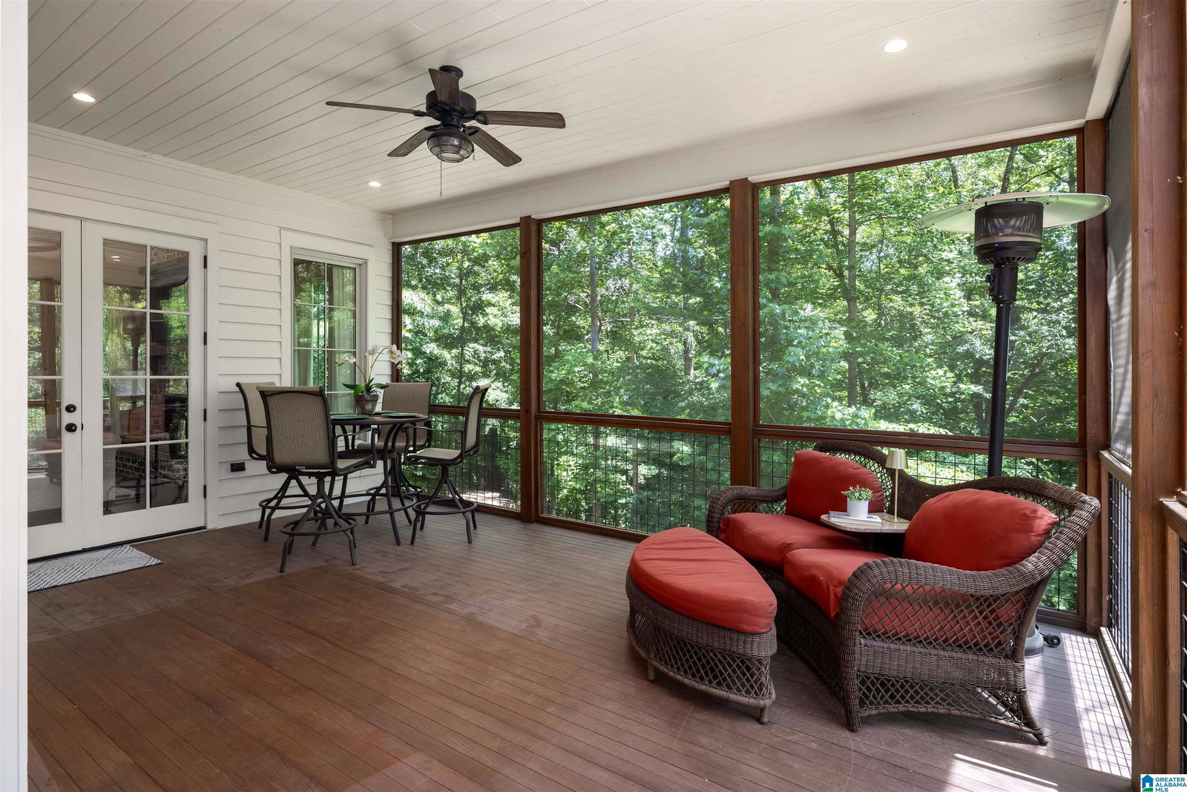
Rare estate on nearly two private acres with 312’ of Cahaba River frontage on a gated cul-de-sac; exceptionally located & QUALITY custom built home offers 6,000± sq ft! The floor plan features 5 bedrooms, 4 full baths & 2 half baths. The main level includes a private primary suite, office, dining room, an oversized laundry/mudroom w/ dog wash. A chef’s kitchen designed for entertaining opens to a large screened porch with sweeping river views. Upstairs offers 3 bedrooms & loft. The daylight terrace level includes a full in-law suite w/ kitchen, bedroom, spa bath, living room, office, laundry & safe room. Outdoor living features a grilling deck with built-ins, fenced backyard, firepit, custom chicken coop, and putting green w/ tee boxes & 60-yard practice area. Additional highlights: 4 XL garages, tons of parking, walk-in attic stubbed for expansion, spray foam insulation, wired security & sound. Luxury riverfront living w/ space, privacy & only 15 minutes to downtown!
Additional Information
- Amenities
- Bike Trails, Gate Entrance/Comm, Street Lights, Water Access
- Interior Features
- Recess Lighting, Safe Room/Storm Cellar, Security System, Sound System, Wet Bar
- Exterior Features
- Balcony, Fenced Yard, Fireplace, Grill, Lighting System, Sprinkler System
- Financing
- Cash, Conventional
- Heating
- 3+ Systems (HEAT), Central (HEAT), Dual Systems (HEAT), Gas Heat, Propane Gas
- Air Conditioning
- 3+ Systems (COOL), Central (COOL), Dual Systems (COOL), Electric (COOL), Zoned (COOL)
- Exterior Construction
- 4 Sides Brick, Siding-Hardiplank
- Exterior Features
- Balcony, Fenced Yard, Fireplace, Grill, Lighting System, Sprinkler System
- Stories
- 1.5-Story
- Foundation
- Basement
- Parking
- Attached, Basement Parking, Driveway Parking, Parking (MLVL), On Street Parking
- Garage Spaces
- 4
- Elementary School
- Grantswood
- Middle School
- Irondale
- High School
- Shades Valley
Listing courtesy of RE/MAX Advantage.