134 Highland View Drive, Birmingham, AL 35242
- $1,795,000
- 5
- BD
- 7
- BA
- 6,425
- SqFt













- List Price
- $1,795,000
- Status
- CONTINGENT
- Days on Market
- 47
- MLS#
- 21455389
- Year Built
- 2007
- Bedrooms
- 5
- Bathrooms
- 7
- Full Baths
- 6
- Half Baths
- 1
- Living Area
- 6,425
- Lot Size
- 63,162
- Acres
- 1.45
- Subdivision
- Highland Lakes
- MLS Area Major
- N Shelby, Hoover
Property Description
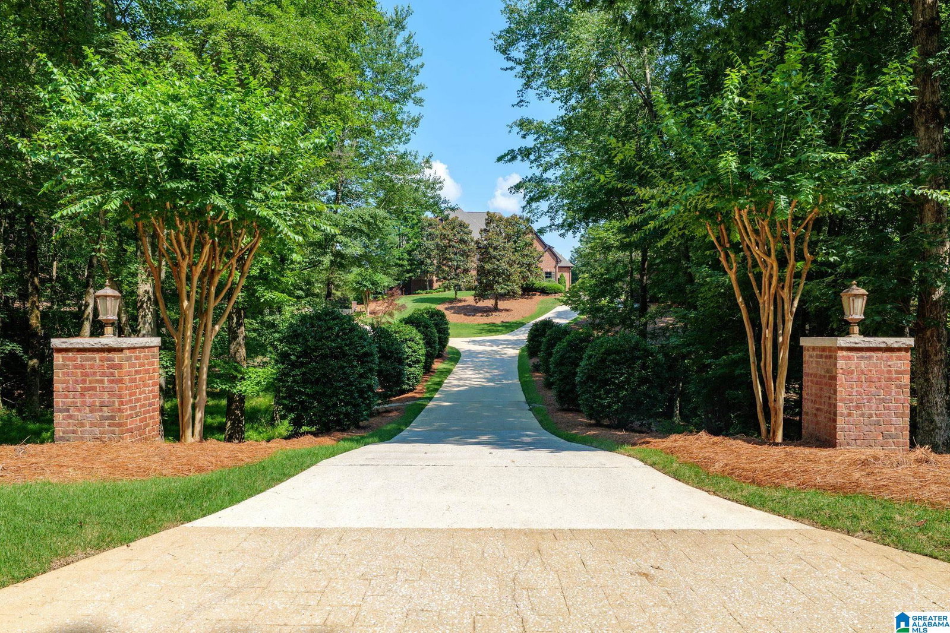
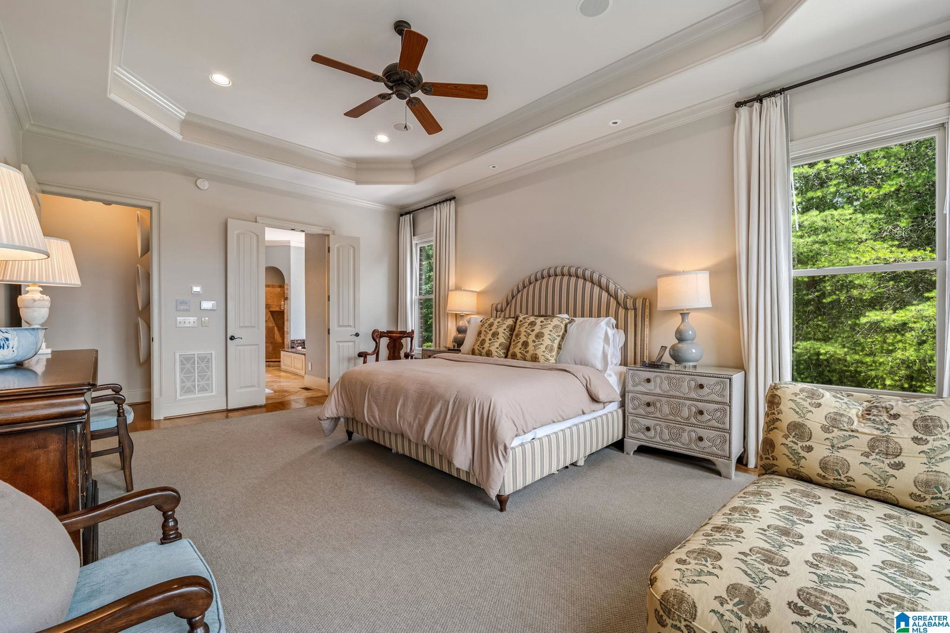
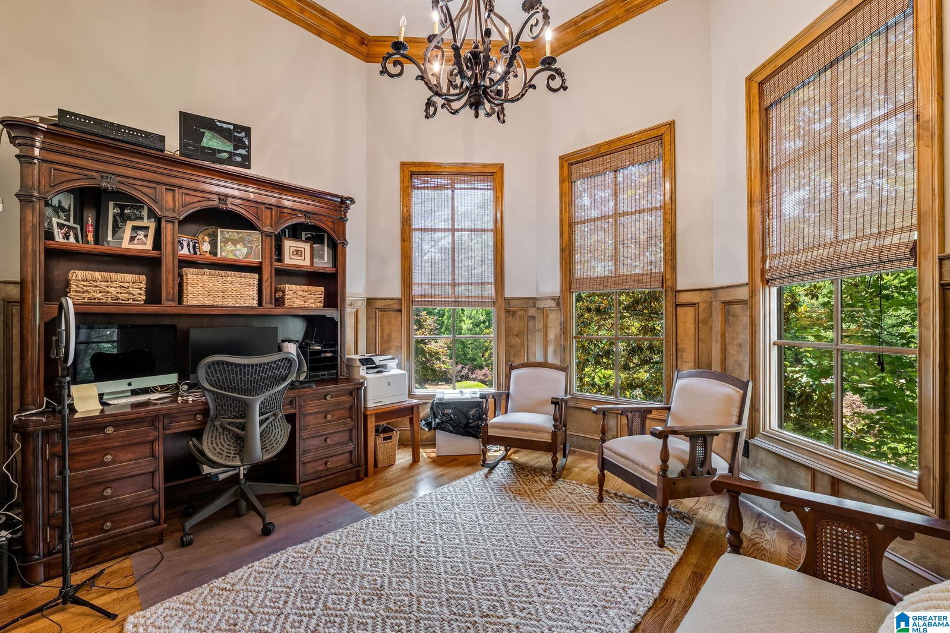
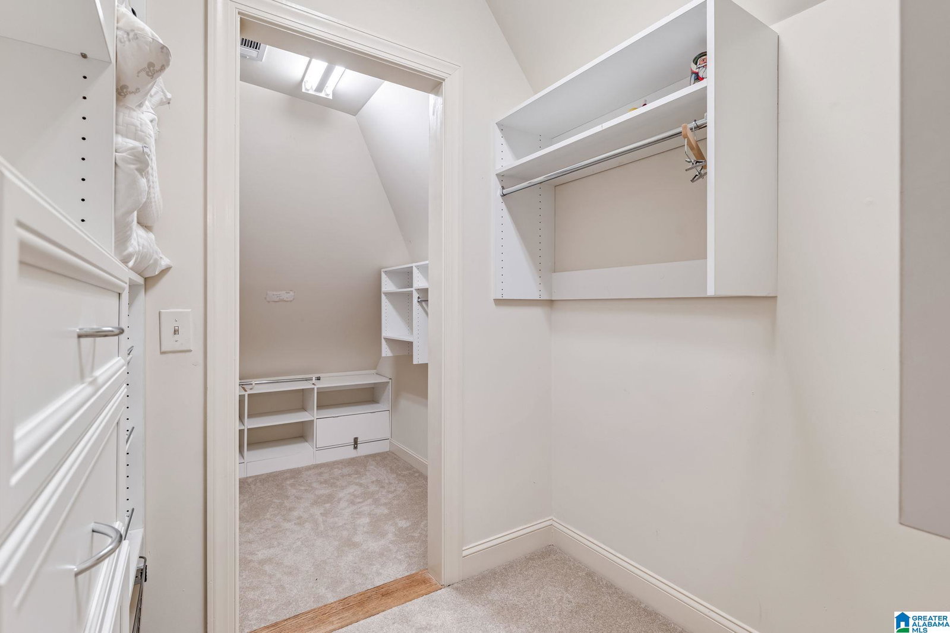
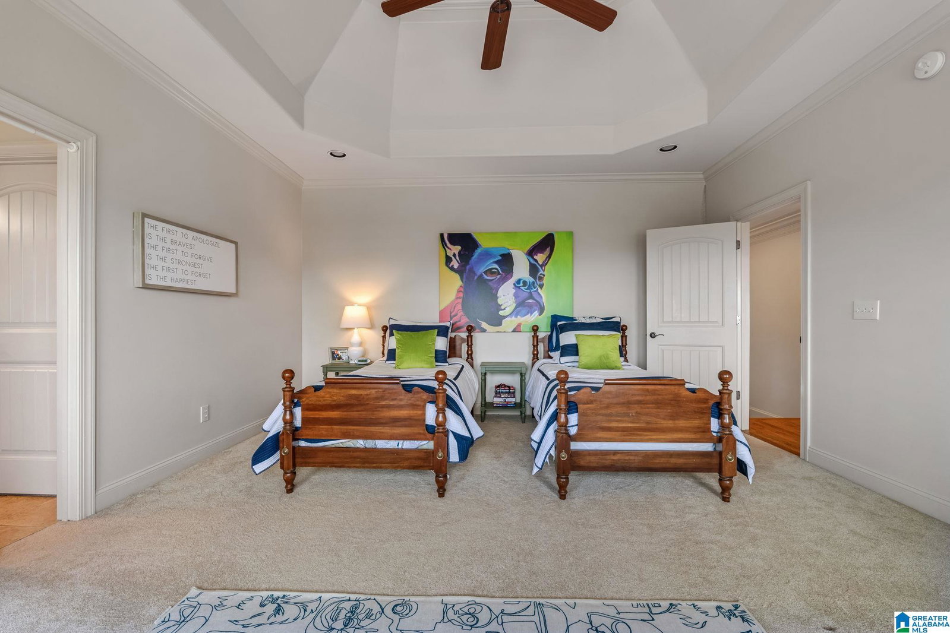
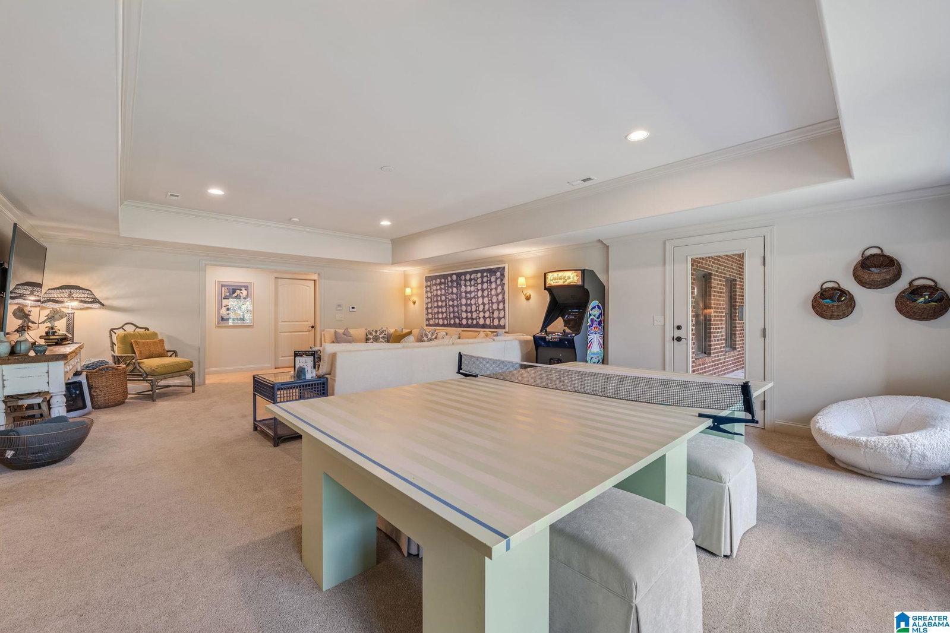
WELCOME HOME to a STUNNINGLY custom built & interior designed home nestled on an INCREDIBLE lot w/ AMAZING VIEWS & landscape. This home ticks every box for space, style, character & comfort. Breathtaking views abound & high end finishes throughout home make this one truly special. Step inside the two story grand foyer opening up to both living & dining rooms, boasting gorgeous coffered ceilings & heavy millwork. Chef's kitchen features stainless appliances, spacious dining w/ expansive views & open to a cozy keeping room w/ vaulted ceiling & stacked stone FP. Lovely screened porch off keeping is a perfect spot to enjoy the magnificent views & landscape w/ morning coffee or evening wine. Spacious & opulent primary BD on main w/ spa ensuite & WICs. Upstairs are 4BR's, 4BA's w/ WICs & LG bonus/theater room. Finished daylight basement w/ Full BA, laundry & stubbed for kitchenette is loaded w/ space & option for a MIL or Teen Suite. Garages & parking both main & lower level. Fenced yard!!
Additional Information
- Amenities
- Boat Launch, Fishing, Gate Attendant, Gate Entrance/Comm, Park, Playground, Sidewalks, Walking Paths
- Interior Features
- Home Theater, Intercom System, Multiple Staircases, Sauna/Spa (INT), Security System, Sound System, Textured Walls, Workshop (INT)
- Exterior Features
- Balcony, Fenced Yard, Sprinkler System, Workshop (EXTR), Porch Screened
- Financing
- Cash, Conventional
- Heating
- 3+ Systems (HEAT), Central (HEAT), Forced Air, Gas Heat
- Air Conditioning
- 3+ Systems (COOL), Central (COOL), Electric (COOL), Zoned (COOL)
- Exterior Construction
- 4 Sides Brick
- Exterior Features
- Balcony, Fenced Yard, Sprinkler System, Workshop (EXTR), Porch Screened
- Stories
- 1.5-Story
- Foundation
- Basement
- Parking
- Basement Parking, Driveway Parking, Lower Level, Parking (MLVL)
- Garage Spaces
- 4
- Elementary School
- Mt Laurel
- Middle School
- Oak Mountain
- High School
- Oak Mountain
Listing courtesy of RE/MAX Advantage.