4429 Kennesaw Drive, Mountain Brook, AL 35213
- $1,379,999
- 5
- BD
- 4
- BA
- 3,549
- SqFt




- List Price
- $1,379,999
- Status
- CONTINGENT
- Days on Market
- 43
- MLS#
- 21455953
- Year Built
- 1973
- Bedrooms
- 5
- Bathrooms
- 4
- Full Baths
- 3
- Half Baths
- 1
- Living Area
- 3,549
- Lot Size
- 66,211
- Acres
- 1.52
- Subdivision
- Cherokee Bend
- MLS Area Major
- Mountain Brook
Property Description
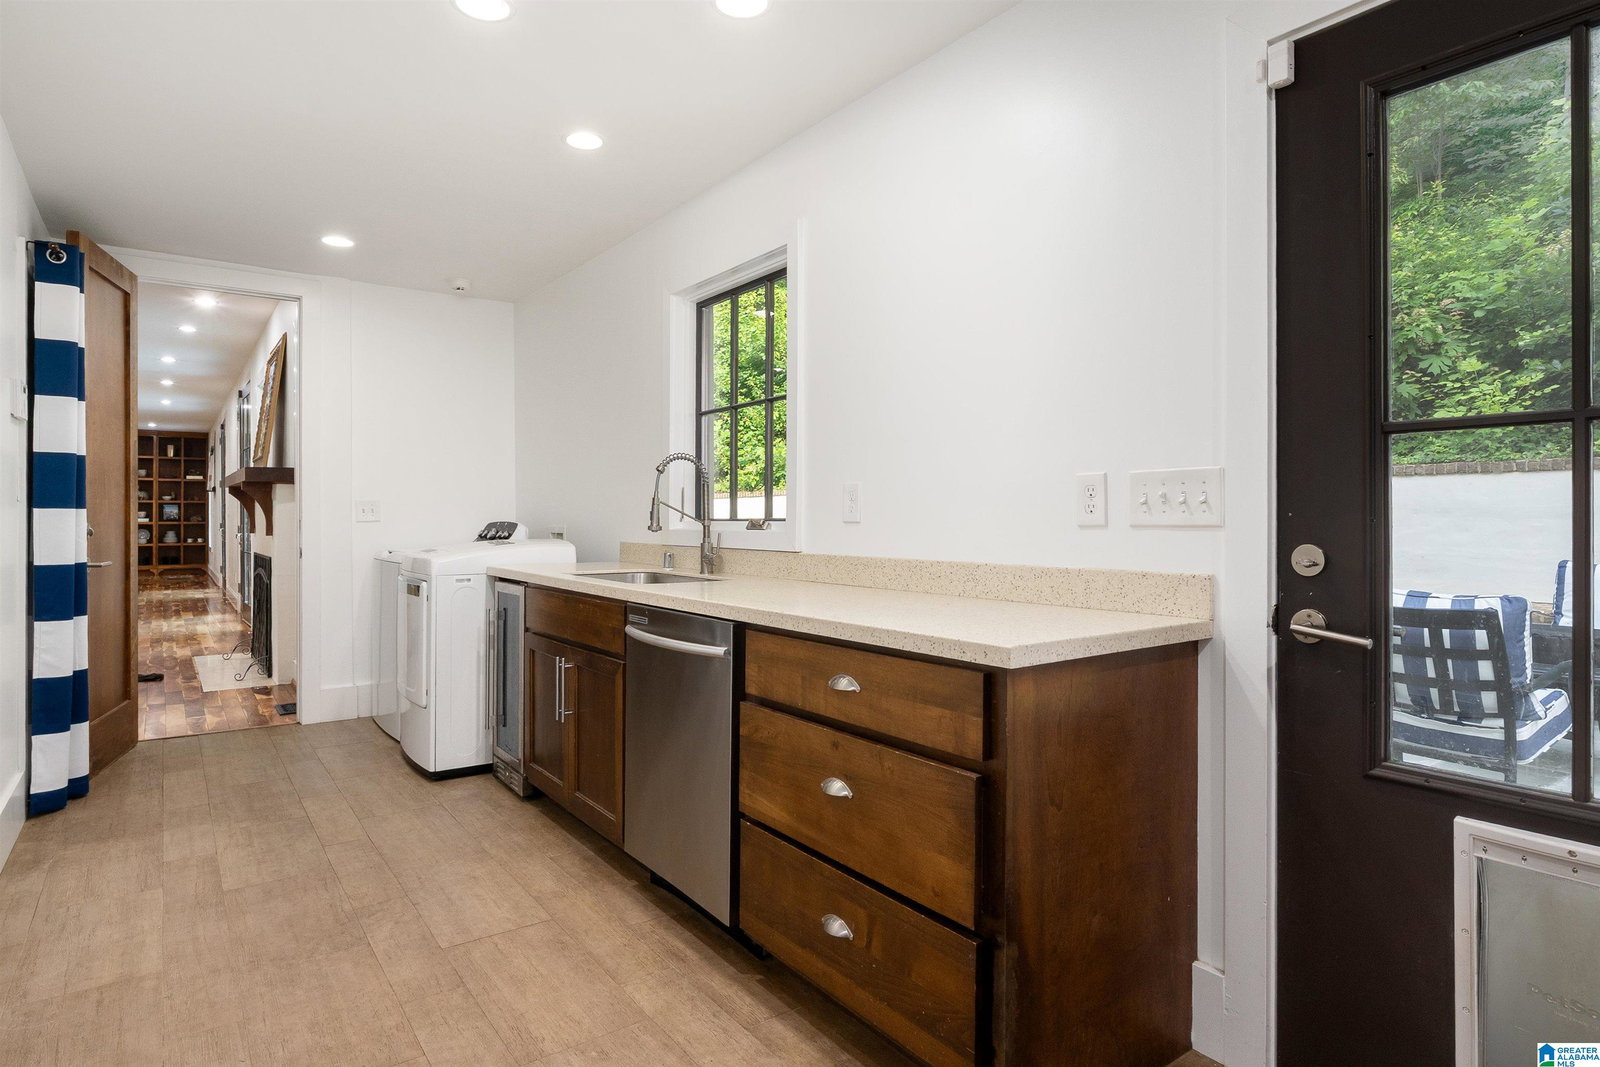
Beautiful Cherokee Bend family home perfectly positioned on a 1.5 acre corner lot. Custom walnut doors set the tone, complemented by rich walnut floors and high ceilings throughout the main level. Formal dining room and bright, inviting living area filled with natural light open seamlessly to the chef’s kitchen, designed for everyday living and effortless entertaining. French doors lead to an outdoor oasis with heated saltwater pool, bluestone surround, grilling area, and stone fireplace. Upstairs, a spacious primary suite offers comfort and privacy, accompanied by three additional bedrooms with generous closets and a full bath. The finished basement offers a media room, fifth bedroom, full bath and abundant storage. Must see!
Additional Information
- Amenities
- BBQ Area
- Interior Features
- Central Vacuum, French Doors, Recess Lighting, Security System
- Exterior Features
- Fenced Yard, Fireplace, Grill, Storage Building, Workshop (EXTR)
- Financing
- Cash, Conventional
- Heating
- Dual Systems (HEAT), Gas Heat, Heat Pump (HEAT)
- Air Conditioning
- 3+ Systems (COOL), Central (COOL), Electric (COOL)
- Exterior Construction
- Siding-Hardiplank, Stucco
- Exterior Features
- Fenced Yard, Fireplace, Grill, Storage Building, Workshop (EXTR)
- Stories
- 2+ Story
- Foundation
- Basement
- Pool
- Yes
- Parking
- Attached, Driveway Parking, Parking (MLVL), Off Street Parking, On Street Parking
- Elementary School
- Cherokee Bend
- Middle School
- Mountain Brook
- High School
- Mountain Brook
Listing courtesy of RealtySouth-MB-Cahaba Rd.