5242 Stockton Pass, Trussville, AL 35173
- $539,900
- 4
- BD
- 4
- BA
- 3,184
- SqFt










- List Price
- $539,900
- Status
- CONTINGENT
- Days on Market
- 33
- MLS#
- 21457419
- Year Built
- 2014
- Bedrooms
- 4
- Bathrooms
- 4
- Full Baths
- 3
- Half Baths
- 1
- Living Area
- 3,184
- Lot Size
- 9,147
- Acres
- 0.21
- Subdivision
- Stockton
- MLS Area Major
- Trussville
Property Description
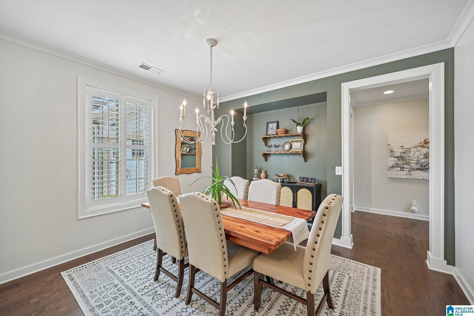
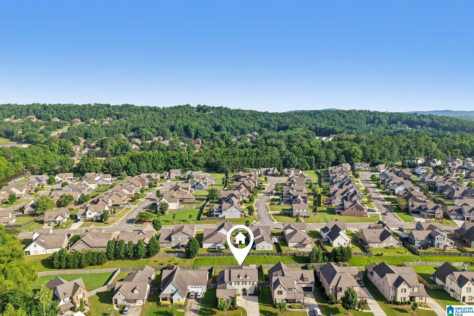
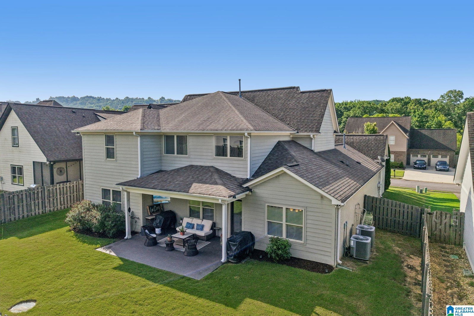
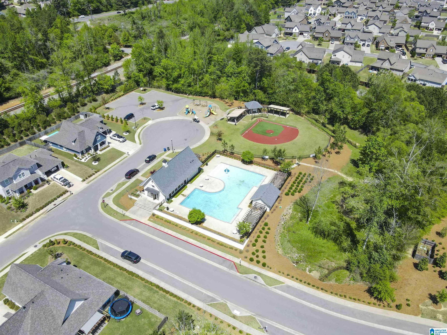
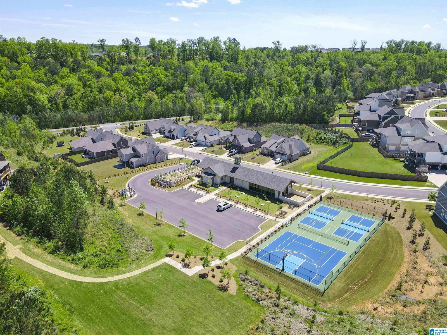
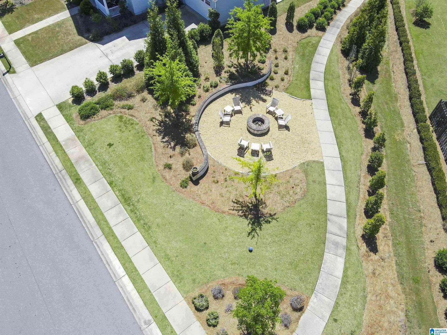
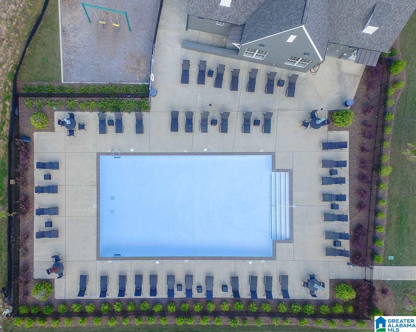
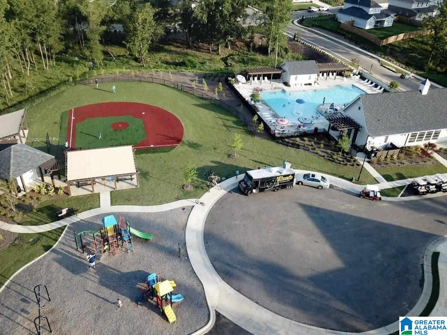
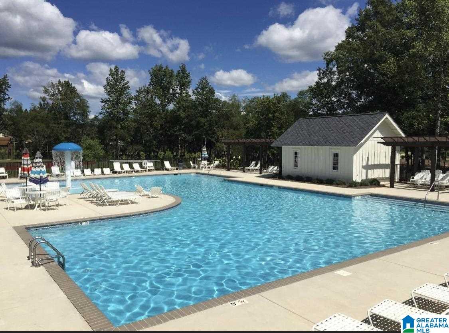
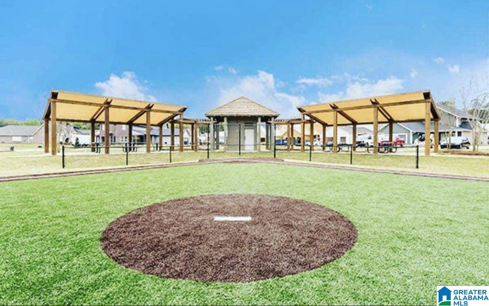
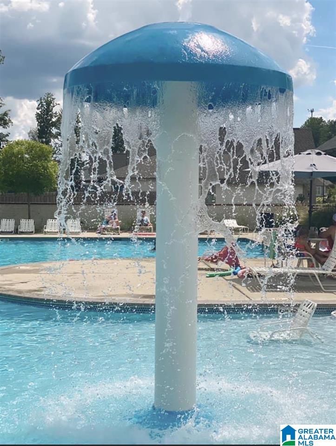

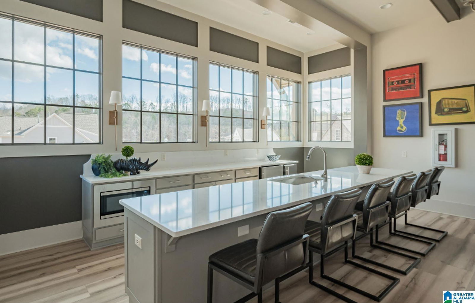

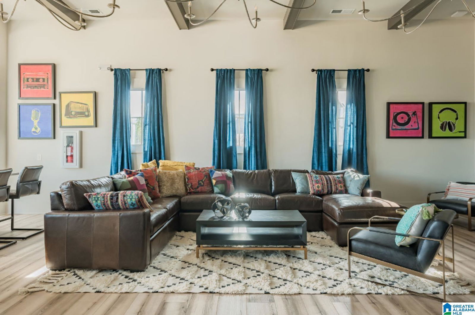
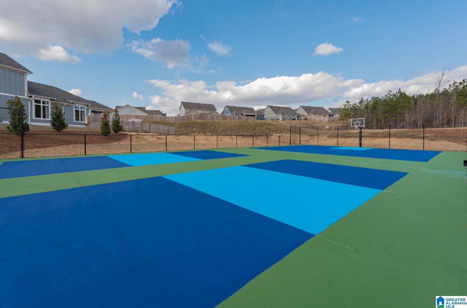
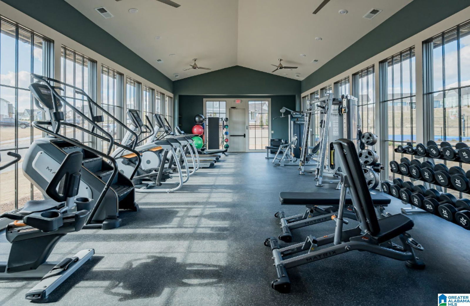
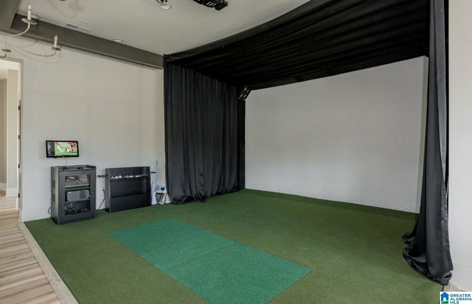
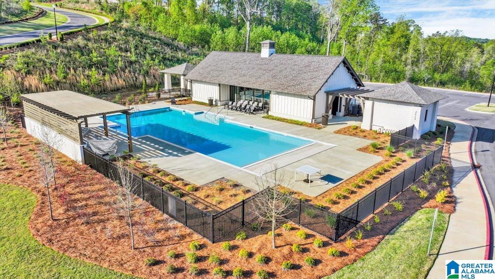
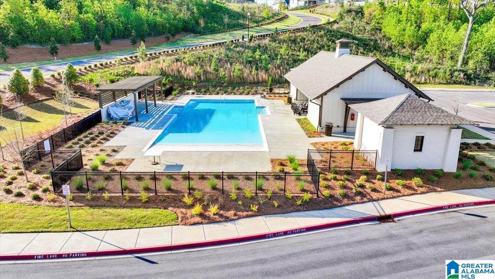
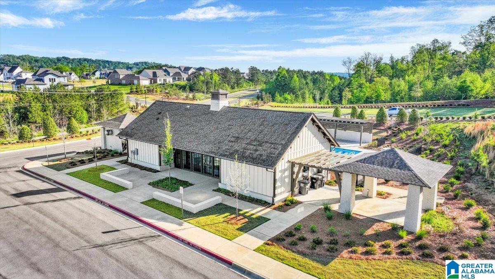

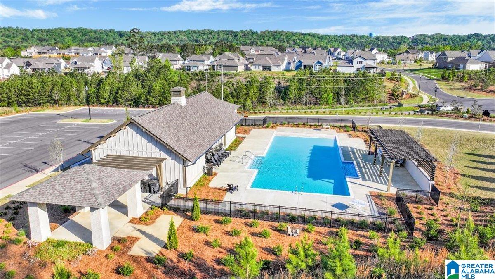
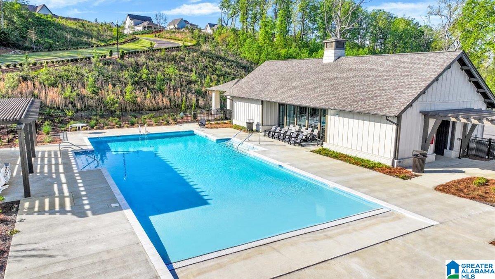
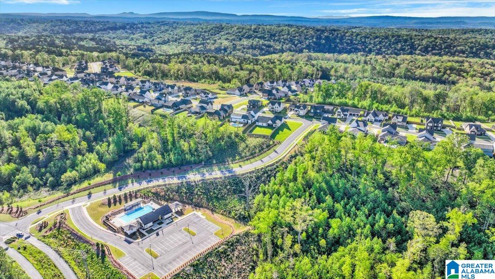
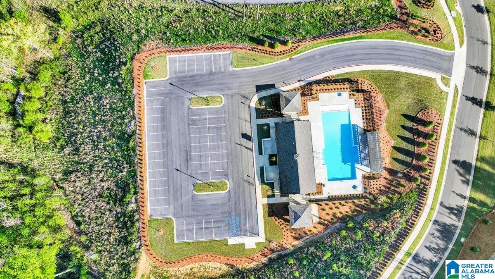
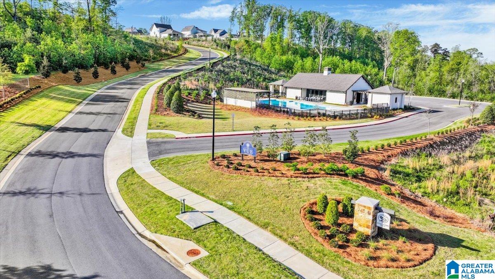
New Roof installed 7/9/26! Welcome to this stunning home in Stockton, one of Trussville's most sought-after communities! Designed for both everyday living and entertaining, this 4-bedroom, 3.5-bath home features an open-concept floor plan with soaring ceilings, hardwood floors, and a dramatic two-story living room complete with a gas fireplace, brick hearth, and tongue-and-groove wood accents. The gourmet kitchen offers granite countertops, a large island with additional storage, vent hood, under-mount sink, abundant cabinetry, and a spacious pantry. The main-level primary suite features a spa-like bath with an oversized soaking tub and a large walk-in closet. Upstairs you'll find 3 additional bedrooms, 2 full baths, and a spacious den. Enjoy the fenced backyard with an extended covered patio, perfect for relaxing or entertaining. Stockton offers resort-style amenities including 3 pools (2 are zero entry), fitness center, sports den, tennis, basketball, and a wiffle ball field.
Additional Information
- Amenities
- Clubhouse, Playground, Sidewalks, Street Lights, Tennis Courts
- Interior Features
- Recess Lighting, Split Bedroom
- Exterior Features
- Fenced Yard, Lighting System, Sprinkler System, Porch
- Financing
- Cash, Conventional, FHA, VA
- Heating
- Central (HEAT), Dual Systems (HEAT), Heat Pump (HEAT)
- Air Conditioning
- Central (COOL), Dual Systems (COOL), Heat Pump (COOL)
- Exterior Construction
- 3 Sides Brick, Siding-Hardiplank
- Exterior Features
- Fenced Yard, Lighting System, Sprinkler System, Porch
- Stories
- 1.5-Story
- Foundation
- Slab
- Pool
- Yes
- Parking
- Attached, Driveway Parking, Parking (MLVL)
- Garage Spaces
- 2
- Elementary School
- Paine
- Middle School
- Hewitt-Trussville
- High School
- Hewitt-Trussville
Listing courtesy of Keller Williams Homewood.