536 Preserve Way, Hoover, AL 35226
- $714,500
- 3
- BD
- 3
- BA
- 2,264
- SqFt




- List Price
- $714,500
- Status
- ACTIVE
- Days on Market
- 13
- MLS#
- 21459383
- Year Built
- 2026
- Bedrooms
- 3
- Bathrooms
- 3
- Full Baths
- 2
- Half Baths
- 1
- Living Area
- 2,264
- Lot Size
- 5,401
- Acres
- 0.12
- Subdivision
- The Preserve
- MLS Area Major
- Bluff Park, Hoover, Riverchase
Property Description
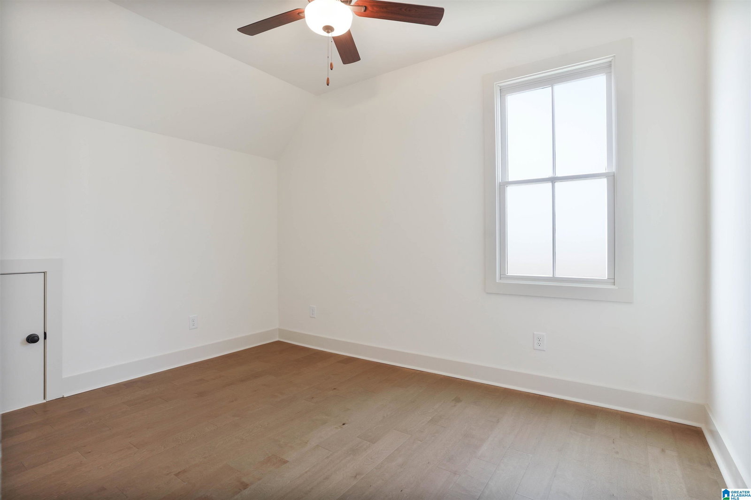
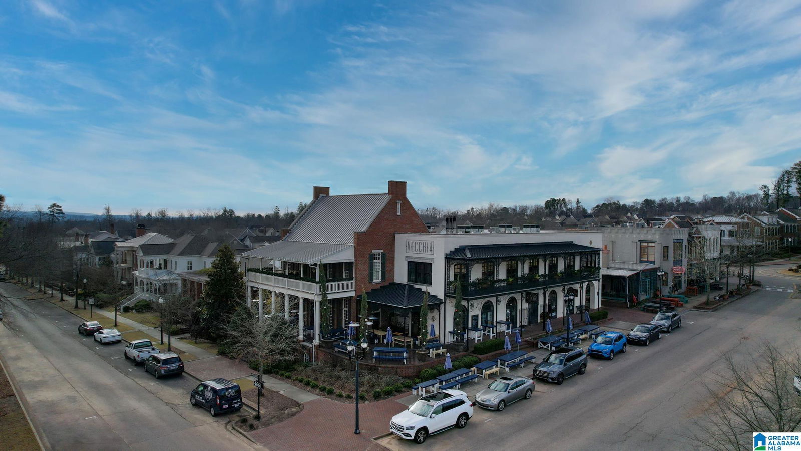
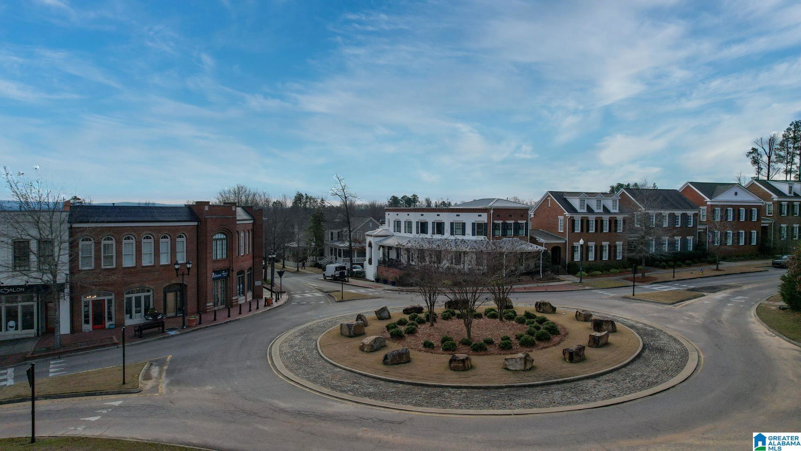
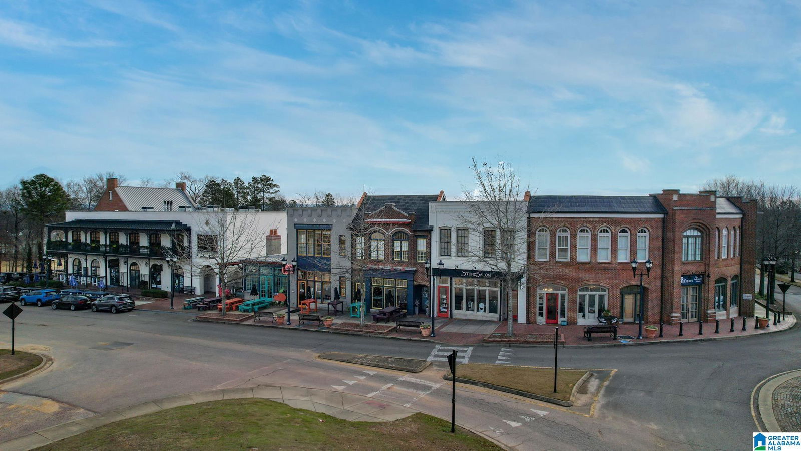
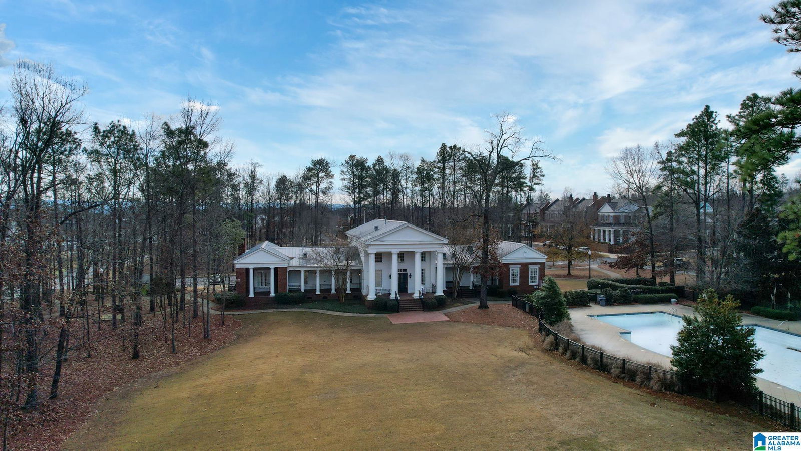

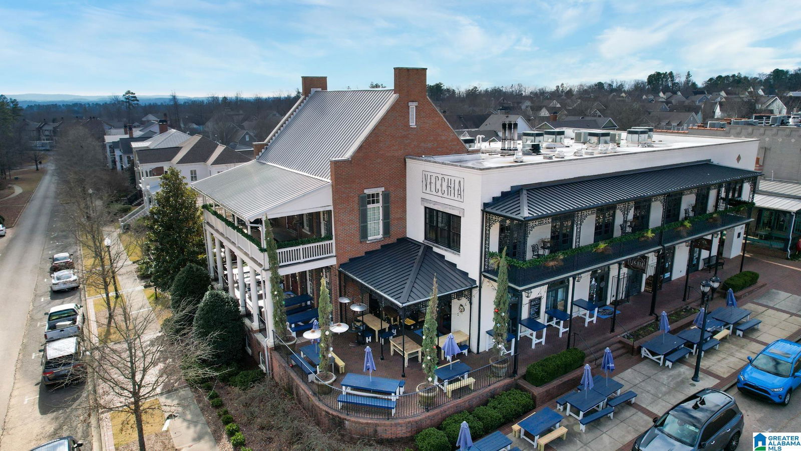
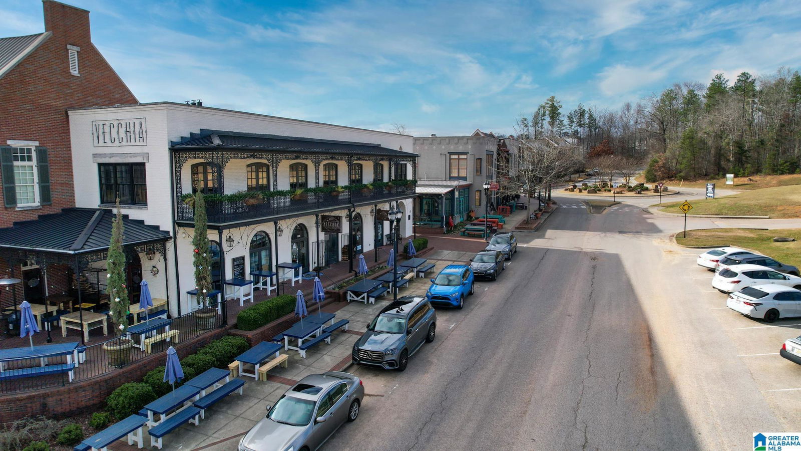
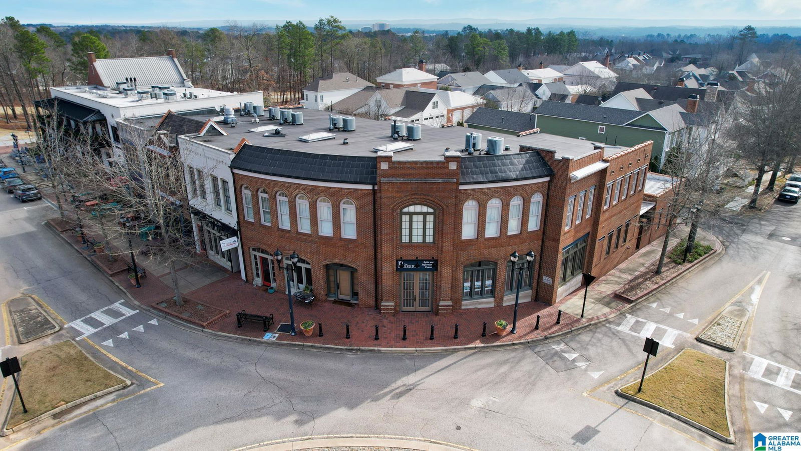
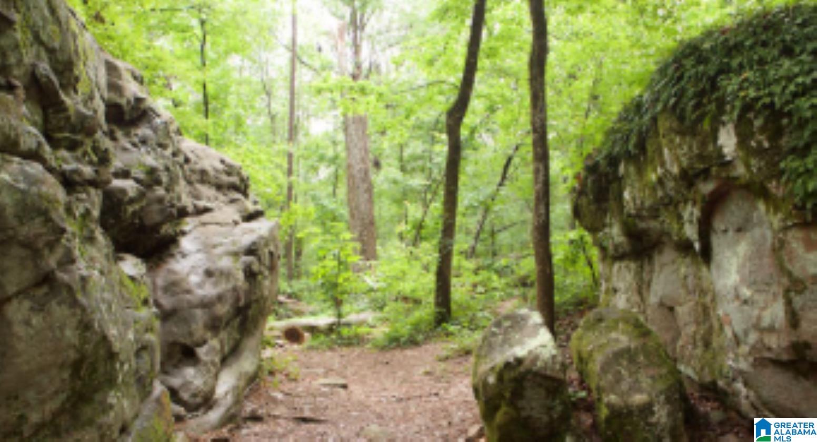
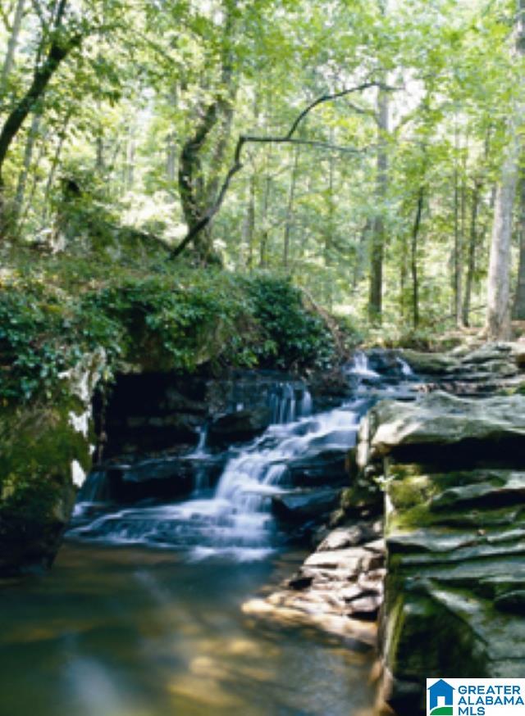
ENJOY A 2% BUYER INCENTIVE, with use of a preferred lender, must be contracted by 7/31/26. Step inside to a main level centered around connection and function. The entry opens near the great room, with the dining area and kitchen close by for an easy, open flow. The kitchen features a large island, along with a walk-in pantry, laundry room, powder room, and mud room to support daily routines, while the covered porch adds a convenient outdoor connection. The main-level primary suite is set toward the rear for added privacy and includes a private bath and walk-in closet, with garage access nearby. Upstairs, Bedrooms 2 & 3 share a full bath, while the loft & flex room offer additional space for guests, work, or hobbies. The Preserve is a walkable community featuring 5 neighborhood parks, restaurants, drug store, salon & the 350-acre Moss Rock Preserve. model open Tues-Sat 12-5.
Additional Information
- Amenities
- BBQ Area, Fishing, Park, Playground, Pond, Sidewalks, Street Lights, Walking Paths
- Interior Features
- Recess Lighting
- Exterior Features
- Sprinkler System, Porch
- Financing
- Cash, Conventional, VA
- Heating
- Central (HEAT), Gas Heat
- Air Conditioning
- Central (COOL), Electric (COOL)
- Exterior Construction
- Brick Over Foundation, Siding-Hardiplank
- Exterior Features
- Sprinkler System, Porch
- Stories
- 1.5-Story
- Foundation
- Slab
- Pool
- Yes
- Parking
- Detached
- Garage Spaces
- 2
- Elementary School
- Gwin
- Middle School
- Simmons, Ira F
- High School
- Hoover
Listing courtesy of RealtySouth-OTM-Acton Rd.