Share this with your friends


(205) 410-1005
LoKation Real Estate LLC
183 Coffee Lane, Hoschton, GA 30548
- $529,900
- 5
- BD
- 4
- BA
- 3,079
- SqFt




- Sold Price
- $529,900
- List Price
- $529,900
- Status
- CLOSED
- Days on Market
- 177
- Closing Date
- Apr 06, 2026
- MLS#
- 7650968
- Subtype
- Residential
- Style
- Craftsman
- Year Built
- 2025
- Bedrooms
- 5
- Bathrooms
- 4
- Full Baths
- 3
- Half Baths
- 1
- Living Area
- 3,079
- Lot Size
- 7,361
- Acres
- 0.17
- Subdivision
- Twin Lakes
- Neighborhood
- Twin Lakes
Property Description
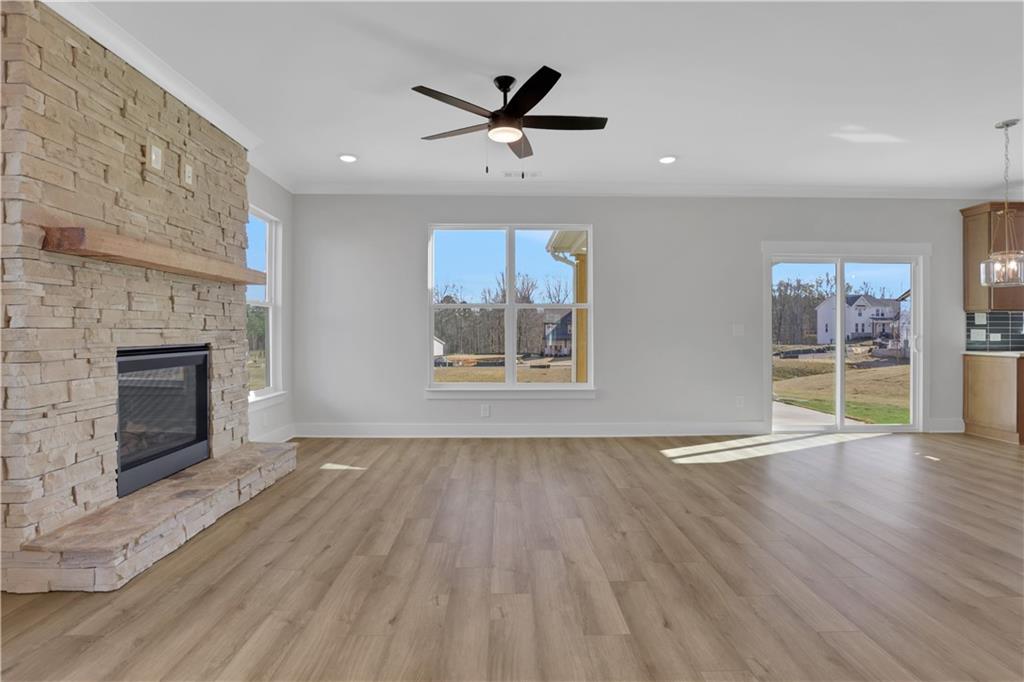
Receive $10,000 closing costs with our partner lender (on contracts written by 3/31/26). Fall in love with the Drexel by Eastwood Homes in the desirable Twin Lakes community! This three-story showstopper is thoughtfully designed with timeless details, flexible spaces, and a backyard you’ll never want to leave. The main level greets you with a private office for quiet focus, a formal dining room with a charming bay window, and a welcoming living room anchored by a stacked-stone fireplace and cedar mantel. The open breakfast room flows seamlessly to a covered back porch overlooking a spacious, deep backyard — perfect for kids, pets, or weekend gatherings. At the heart of the home, the gourmet kitchen shines with stained cabinetry, crisp white quartz countertops, gold fixtures, and eye-catching accent tile. A convenient powder bath adds extra function for family and guests. Upstairs, the second floor offers four generous bedrooms, including the primary suite with a spa-worthy bathroom featuring a luxury shower designed with a modern farmhouse feel. Two additional full baths and a versatile loft make this floor perfect for everyday living. The third floor extends your living space even further with an additional bedroom, full bath, and a versatile loft — ideal for guests, a private retreat, or a creative escape. Life at Twin Lakes is just as special, with two sparkling pools, a clubhouse, fitness center, playgrounds, and scenic walking trails. Best of all, if you have a golf cart, you can cruise right to the Publix located at the community entrance for everyday convenience. The Drexel brings together modern elegance, flexible living, and the kind of backyard space you’ve been dreaming of — a home that truly has it all!
Additional Information
- Interior Features
- Coffered Ceiling(s), Crown Molding, High Ceilings 9 ft Main, High Speed Internet, Smart Home, Tray Ceiling(s), Walk-In Closet(s)
- Exterior Features
- Rain Gutters, Other
- HOA Fee
- $940
- HOA Freqency
- Annually
- Property Description
- Craftsman
- Flooring
- Carpet, Ceramic Tile, Laminate, Other
- Appliances
- Dishwasher, Disposal, Electric Oven, Gas Cooktop, Gas Water Heater, Microwave, Range Hood
- Heating
- Central, Natural Gas
- Air Conditioning
- Ceiling Fan(s), Central Air
- Exterior Construction
- Cement Siding, HardiPlank Type, Stone
- Exterior Features
- Rain Gutters, Other
- Stories
- Three Or More
- Levels
- Three Or More
- Roof
- Composition, Shingle
- Parking
- Attached, Garage, Kitchen Level
- Garage Spaces
- 2
- Elementary School
- West Jackson
- Middle School
- West Jackson
- High School
- Jackson County
- View
- Other
Listing courtesy of Peggy Slappey Properties Inc.. Selling Office: Non FMLS Member.
 Listings on this website come from the FMLS IDX Compilation and may be held by brokerage firms other than the owner of this website. The listing brokerage is identified in any listing details. Information is deemed reliable but is not guaranteed. If you believe any FMLS listing contains material that infringes your copyrighted work, please click here to review our DMCA policy and learn how to submit a takedown request. © 2026 FMLS. Last updated