5157 Roswell Road Unit 2, Atlanta, GA 30342
- $139,900
- 1
- BD
- 1
- BA
- 748
- SqFt




- List Price
- $139,900
- Status
- ACTIVE
- Days on Market
- 208
- Price Change
- ▼ $10,000 1778371171
- MLS#
- 7697554
- Subtype
- Residential
- Style
- Mid-Rise (up to 5 stories)
- Year Built
- 1976
- Bedrooms
- 1
- Bathrooms
- 1
- Full Baths
- 1
- Living Area
- 748
- Lot Size
- 749
- Acres
- 0.02
- Subdivision
- The Summit
- Neighborhood
- The Summit
- Building Name
- The Summit
Property Description
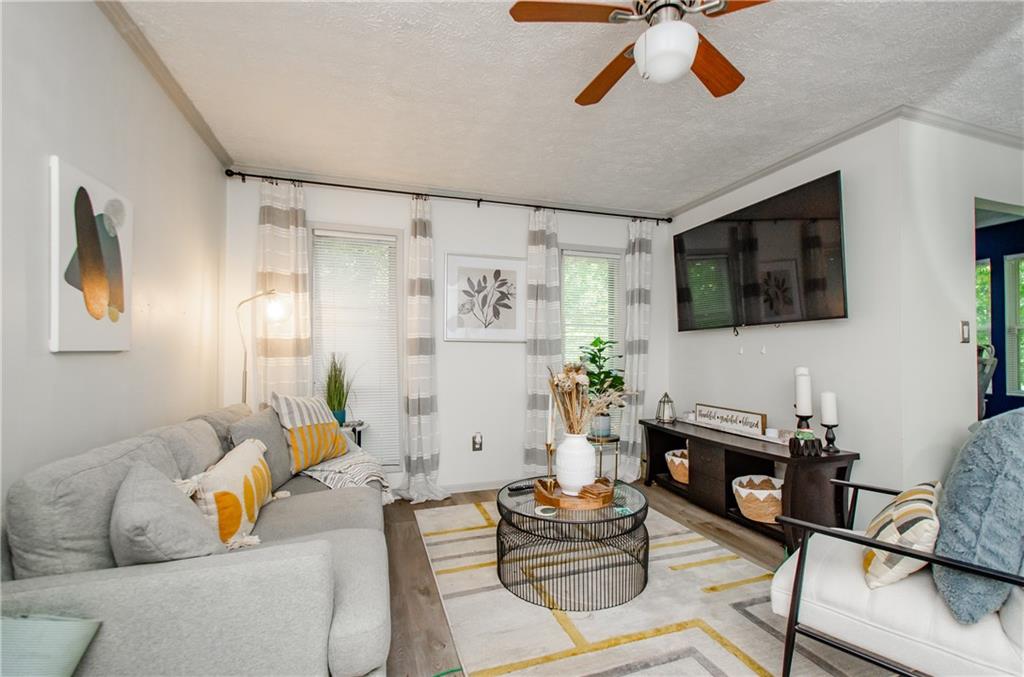
Modern 1-Bedroom Condo in Prime Sandy Springs Location Welcome to your stylish retreat in the heart of Sandy Springs! This beautifully updated 1-bedroom, 1-bathroom condo blends comfort, convenience, and modern design. Step into the bright living area featuring large windows that fill the space with natural light, accented by contemporary finishes, warm flooring, and a cozy atmosphere perfect for relaxing or entertaining. The dining area flows seamlessly into the kitchen, which boasts sleek countertops, updated cabinetry, and plenty of storage for the home chef. A dedicated sunroom/office with vibrant walls and expansive windows provides the perfect workspace, gym, or reading nook with serene views of the trees. The spacious bedroom offers comfort and charm with a statement accent wall, plush carpeting, and a ceiling fan. Additional highlights include: Updated kitchen with modern appliances Open-concept living and dining area Private sunroom with multiple uses (office, den, or flex space) Spa-inspired bathroom with stylish fixtures Reserved parking and community amenities Located just minutes from Buckhead, Chastain Park, The Prado, and GA 400, this condo offers unmatched convenience with nearby shopping, dining, and entertainment. ? Perfect for first-time buyers, professionals, or investors—this Sandy Springs gem is move-in ready and waiting for you!
Additional Information
- Interior Features
- Walk-In Closet(s)
- Exterior Features
- Tennis Court(s)
- Taxes
- $1,201
- HOA Fee
- $313
- HOA Freqency
- Monthly
- Building Name
- The Summit
- Property Description
- Mid-Rise (up to 5 stories)
- Flooring
- Carpet, Ceramic Tile, Vinyl
- Appliances
- Dishwasher, Electric Range, Gas Water Heater, Microwave
- Heating
- Central, Forced Air, Natural Gas
- Air Conditioning
- Ceiling Fan(s), Central Air
- Exterior Construction
- Frame
- Exterior Features
- Tennis Court(s)
- Stories
- One
- Levels
- One
- Roof
- Composition
- Parking
- Assigned
- Elementary School
- High Point
- Middle School
- Ridgeview Charter
- High School
- Riverwood International Charter
- View
- Other
Listing courtesy of LPT Realty, LLC.
 Listings on this website come from the FMLS IDX Compilation and may be held by brokerage firms other than the owner of this website. The listing brokerage is identified in any listing details. Information is deemed reliable but is not guaranteed. If you believe any FMLS listing contains material that infringes your copyrighted work, please click here to review our DMCA policy and learn how to submit a takedown request. © 2026 FMLS. Last updated