215 Winterberry Way, Roswell, GA 30075
- $1,525,000
- 5
- BD
- 6
- BA
- 3,661
- SqFt




- List Price
- $1,525,000
- Status
- ACTIVE
- Days on Market
- 189
- Price Change
- ▲ $26,000 1769199972
- MLS#
- 7707906
- Subtype
- Residential
- Style
- European, Modern, Other
- New Construction
- Yes
- Year Built
- 2026
- Bedrooms
- 5
- Bathrooms
- 6
- Full Baths
- 5
- Half Baths
- 1
- Living Area
- 3,661
- Lot Size
- 43,560
- Acres
- 1
- Subdivision
- Aster
- Neighborhood
- Aster
Property Description
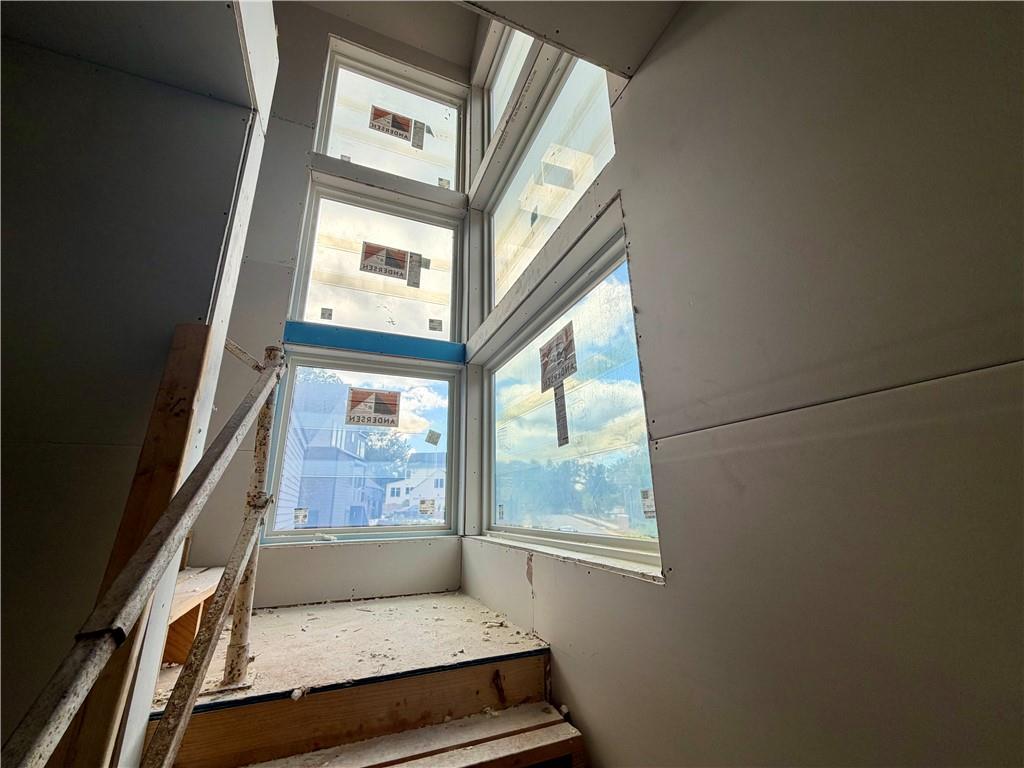
September estimated delivery. 215 Winterberry Way is a gorgeous slab homesite, walk out from the main level, and a 3 car side garage in the Aster community of Roswell, GA. It offers 5 bedrooms and 4.5 bathrooms, blending a modern style in a natural setting. The 5th bedroom could be turned into a media room, craft room, or any other room. The rear yard is flat and private. The home is graded and will begin foundation prep mid to late February. The vaulted primary suite is located on the main level, providing a private retreat with all the comforts you desire. The home includes a dedicated work-from-home space on the main level. There is a rear covered porch with triple slider doors and a seperate dining room off the kitchen that is open concept. On the 2nd level, there are 3 secondary bedrooms with private en suites and a 5th bedroom/Media room with full bath and closet over the 3 car garage. There is also a loft! As a zero energy ready home, we are reflecting on a a commitment to sustainability and energy efficiency. The overall design is described as modern moody, characterized by simplicity, sophistication, and a focus on functionality. Natural materials like light wood and textures are complemented by dark modern accents, creating a balanced and inviting atmosphere. The interior of the home has been curated by our designer. This home is a Zero energy Ready home with Spray Foam Insulation is in the Attic envelope of the entire home and exterior walls, 18 Seer HVAC and Tankless Water Heater. Aster features an amenity area and nature trails throughout the community. Roswell is Named One of the Top Three Cities in the Nation to Raise Your Family, released by Frommer's.
Additional Information
- Interior Features
- Entrance Foyer, High Ceilings 9 ft Upper, High Ceilings 10 ft Main, Recessed Lighting, Vaulted Ceiling(s), Walk-In Closet(s)
- Exterior Features
- Private Yard, Other
- HOA Fee
- $2,400
- HOA Freqency
- Semi-Annually
- Property Description
- European, Modern, Other
- Flooring
- Ceramic Tile, Hardwood
- Appliances
- Dishwasher, Disposal, ENERGY STAR Qualified Appliances, Gas Range, Range Hood, Tankless Water Heater
- Heating
- Electric, ENERGY STAR Qualified Equipment
- Air Conditioning
- Electric, ENERGY STAR Qualified Equipment, Zoned
- Exterior Construction
- Blown-In Insulation, HardiPlank Type, Spray Foam Insulation
- Exterior Features
- Private Yard, Other
- Stories
- Two
- Levels
- Two
- Roof
- Metal, Shingle
- Parking
- Garage, Garage Door Opener, Garage Faces Front, Level Driveway
- Garage Spaces
- 3
- Elementary School
- Sweet Apple
- Middle School
- Elkins Pointe
- High School
- Roswell
- View
- Trees/Woods
Listing courtesy of Lenox Realty Partners.
 Listings on this website come from the FMLS IDX Compilation and may be held by brokerage firms other than the owner of this website. The listing brokerage is identified in any listing details. Information is deemed reliable but is not guaranteed. If you believe any FMLS listing contains material that infringes your copyrighted work, please click here to review our DMCA policy and learn how to submit a takedown request. © 2026 FMLS. Last updated