1816 Jessica Way, Winder, GA 30680
- $389,900
- 5
- BD
- 3
- BA
- 2,128
- SqFt




- List Price
- $389,900
- Status
- ACTIVE
- Days on Market
- 180
- Price Change
- ▼ $5,000 1788980750
- MLS#
- 7735697
- Subtype
- Residential
- Style
- Traditional
- New Construction
- Yes
- Year Built
- 2025
- Bedrooms
- 5
- Bathrooms
- 3
- Full Baths
- 3
- Living Area
- 2,128
- Lot Size
- 15,341
- Acres
- 0.35
- Subdivision
- Ashebrooke
- Neighborhood
- Ashebrooke
Property Description
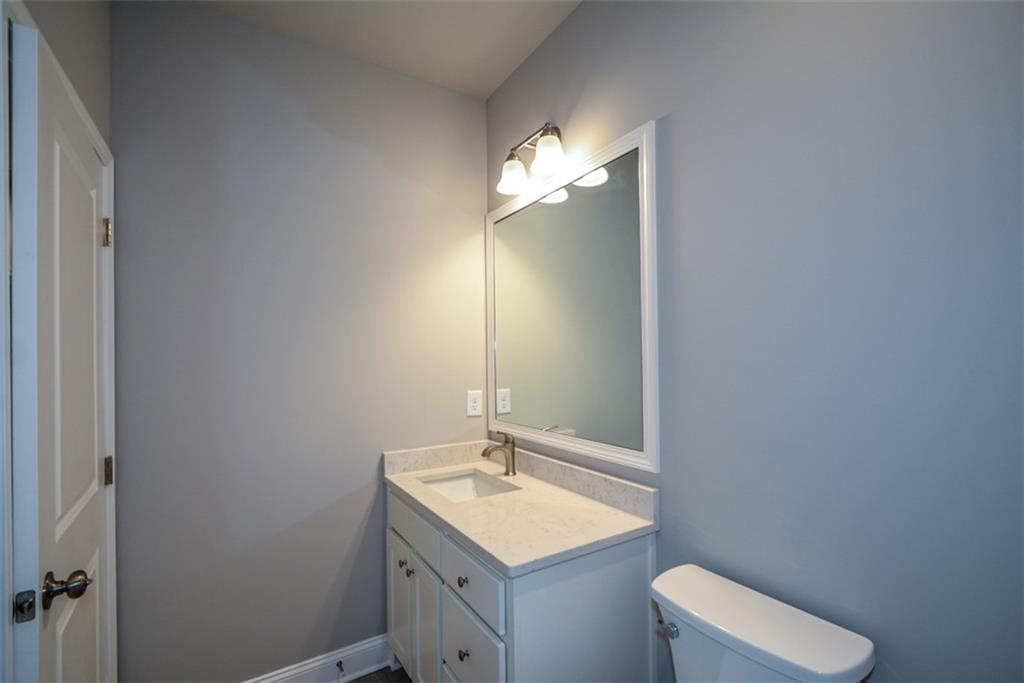
New Construction in Winder! This beautifully crafted 5-bedroom, 3-bath home offers modern design, energy efficiency, and peaceful wooded lot. The open-concept main level features a vaulted grand room combining the kitchen, dining, and family room. Perfect for everyday living and entertaining. The family room includes a striking electric fireplace with stone surround, wood beam mantel, and custom wood accent wall with built-in TV conduit. Kitchen showcases custom wood cabinetry, quartz countertops, pantry with custom shelving, stainless steel appliances including a Whirlpool electric range, microwave, dishwasher, and side-by-side refrigerator. The spacious primary suite features a luxurious bath with double vanities, tile flooring, and a floor-to-ceiling tiled shower. The suite also includes a separate closet and walk in closet with custom shelving. The terrace level adds flexible living space with two bedrooms, a full bath with tiled shower, wet bar or kitchenette with quartz counters and stainless sink, and a laundry room with deep utility sink and added shelving—ideal for guests, extended family, or multi-generational living. Huge Garage with plenty of space for 2 cars, EV charging prewire and storage. Enjoy outdoor living with a main level deck, and terrace level patio overlooking a beautiful, wooded area with a creek. Home eligible for USDA loan.
Additional Information
- Interior Features
- Entrance Foyer 2 Story
- Exterior Features
- None
- Taxes
- $2,965
- HOA Fee
- $150
- HOA Freqency
- Annually
- Property Description
- Traditional
- Flooring
- Luxury Vinyl, Tile
- Appliances
- Dishwasher, Electric Range, Electric Water Heater, Microwave, Refrigerator
- Heating
- Central, Electric, Forced Air
- Air Conditioning
- Ceiling Fan(s), Central Air, Electric
- Exterior Construction
- Vinyl Siding
- Exterior Features
- None
- Stories
- Two
- Levels
- Two
- Roof
- Composition
- Parking
- Attached, Garage, Garage Door Opener, Garage Faces Front
- Garage Spaces
- 2
- Elementary School
- Yargo
- Middle School
- Haymon-Morris
- High School
- Apalachee
- View
- Creek/Stream, Neighborhood, Trees/Woods
Listing courtesy of ERA Sunrise Realty.
 Listings on this website come from the FMLS IDX Compilation and may be held by brokerage firms other than the owner of this website. The listing brokerage is identified in any listing details. Information is deemed reliable but is not guaranteed. If you believe any FMLS listing contains material that infringes your copyrighted work, please click here to review our DMCA policy and learn how to submit a takedown request. © 2026 FMLS. Last updated