5401 Stone Cove Sw Drive, Atlanta, GA 30331
- $515,000
- 7
- BD
- 4
- BA
- 5,268
- SqFt




- List Price
- $515,000
- Status
- ACTIVE
- Days on Market
- 97
- Price Change
- ▼ $5,000 1783577753
- MLS#
- 7744417
- Subtype
- Residential
- Style
- Traditional
- Year Built
- 2007
- Bedrooms
- 7
- Bathrooms
- 4
- Full Baths
- 4
- Living Area
- 5,268
- Lot Size
- 12,209
- Acres
- 0.28
- Subdivision
- Summit At Sandtown Center
- Neighborhood
- Summit At Sandtown Center
Property Description
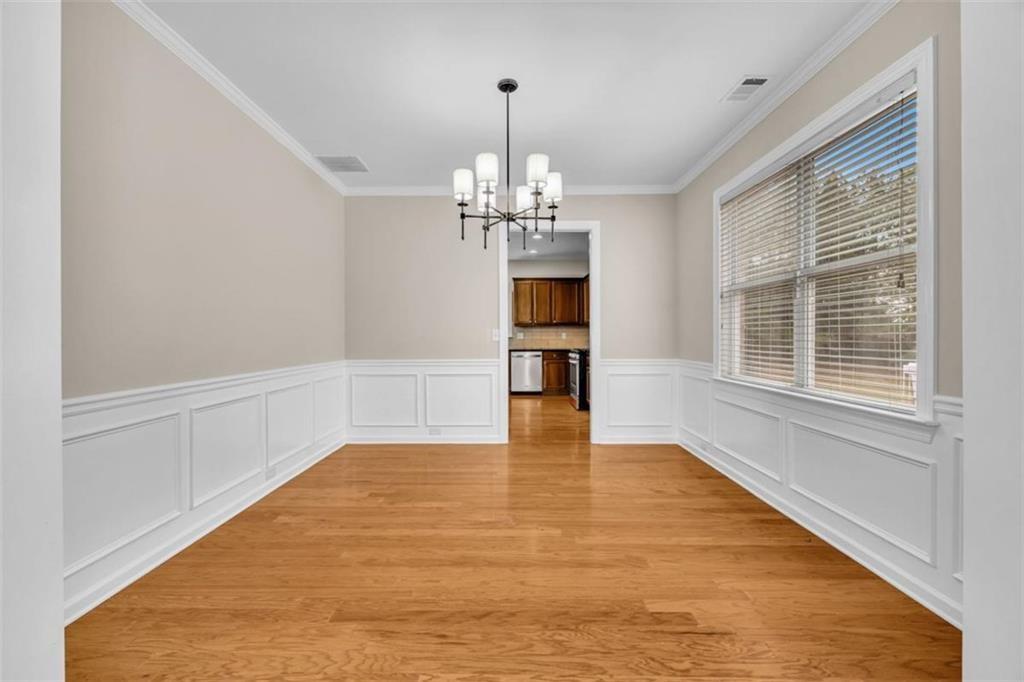
This expansive three-story residence offers 5,268 sq ft of flexible living space with 7 bedrooms and 5 full baths, highlighted by dramatic 20+ foot ceilings in the entry and family room. Located in Atlanta with a 30331 postal city, 5401 Stone Cove Dr features a well-designed main level with hardwood floors, abundant natural light, a formal dining room, and an open family room with fireplace and built-in shelving. The eat-in kitchen is finished with granite countertops, stained cabinetry, stainless steel appliances, a center island, and recessed lighting, creating a functional hub that connects easily to the main living areas. A main-level bedroom with a full bath provides convenience for guests or flexible daily use. Upstairs, the third floor expands the home's versatility with a loft-style space ideal for a media room, home office, or gym, along with two additional bedrooms and a full bath. The layout supports multiple uses while maintaining privacy across levels. Outdoor living includes a rear patio and a level backyard set on approximately 0.28 acres. A two-car attached garage adds practicality. The community HOA offers a pool, tennis courts, and a dog park for $600 per year. Built in 2007, this home combines scale, light, and adaptable spaces within an established neighborhood setting.
Additional Information
- Interior Features
- Bookcases, Double Vanity, Entrance Foyer 2 Story, High Ceilings 9 ft Lower, High Ceilings 9 ft Main, High Ceilings 9 ft Upper, High Ceilings 10 ft Main, High Speed Internet, Recessed Lighting, Vaulted Ceiling(s), Walk-In Closet(s)
- Exterior Features
- Rain Gutters, Other
- Taxes
- $5,798
- HOA Fee
- $600
- HOA Freqency
- Annually
- Property Description
- Traditional
- Flooring
- Carpet, Ceramic Tile, Hardwood
- Appliances
- Dishwasher, Disposal, Gas Range, Microwave, Refrigerator
- Heating
- Central
- Air Conditioning
- Ceiling Fan(s), Central Air
- Exterior Construction
- Brick, Cedar, Wood Siding
- Exterior Features
- Rain Gutters, Other
- Stories
- Three Or More
- Levels
- Three Or More
- Roof
- Composition
- Parking
- Driveway, Garage
- Garage Spaces
- 2
- Elementary School
- Randolph
- Middle School
- Sandtown
- High School
- Westlake
- View
- Other
Listing courtesy of Coldwell Banker Realty.
 Listings on this website come from the FMLS IDX Compilation and may be held by brokerage firms other than the owner of this website. The listing brokerage is identified in any listing details. Information is deemed reliable but is not guaranteed. If you believe any FMLS listing contains material that infringes your copyrighted work, please click here to review our DMCA policy and learn how to submit a takedown request. © 2026 FMLS. Last updated