4 Wayne Street, Rome, GA 30165
- $429,000
- 3
- BD
- 3
- BA
- 2,588
- SqFt




- List Price
- $429,000
- Status
- ACTIVE
- Days on Market
- 119
- Price Change
- ▼ $10,000 1785186476
- MLS#
- 7746024
- Subtype
- Residential
- Style
- Ranch
- Year Built
- 1976
- Bedrooms
- 3
- Bathrooms
- 3
- Full Baths
- 3
- Living Area
- 2,588
- Lot Size
- 19,602
- Acres
- 0.45
- Subdivision
- Mount Alto
- Neighborhood
- Mount Alto
Property Description
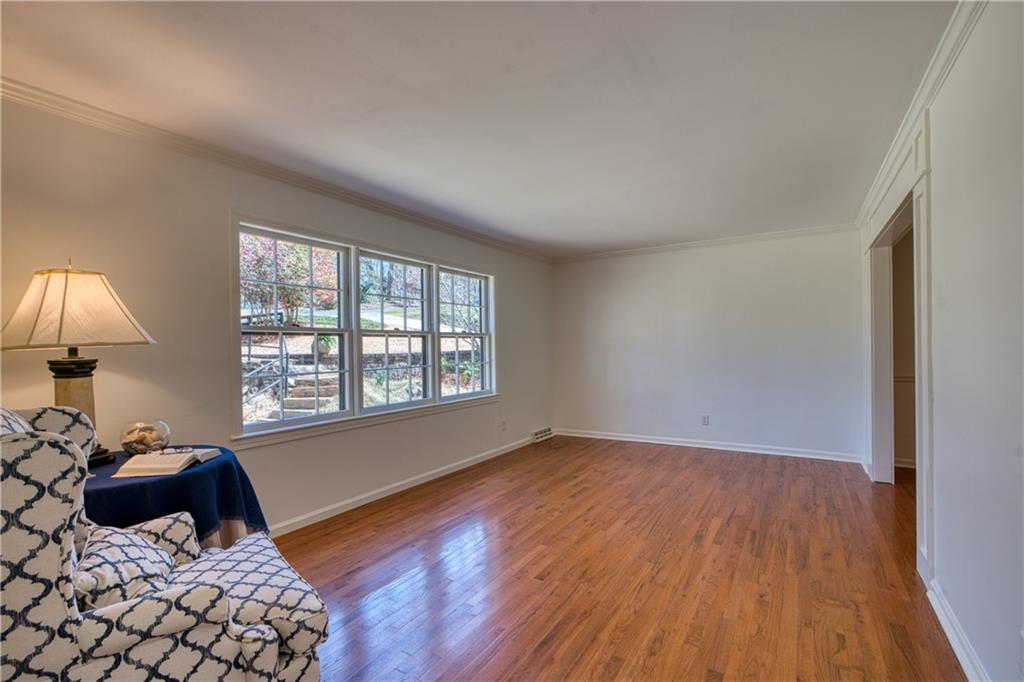
There are "move in ready" houses and then there are MOVE IN READY houses--like 4 Wayne St. It's a terrific 3 bedroom, 2 bath ranch over a finished basement...nestled in a private setting, located on a dead-end street (anchored by a million dollar home) only minutes from downtown Rome. When you walk in the front door, you see a wall of floor-to-ceiling windows straight ahead that look out over the wooded back yard...it's like being in a r e a l l y nice treehouse. The MAIN LEVEL is largely open concept and features a living room...separate dining room (that could also be used as an office, library, playroom, etc.)...a wonderful, bright, spacious kitchen/dining area/great room (with gas fireplace)...main bedroom with just remodeled en-suite bath...two secondary bedrooms that share a hall bath...and a big laundry room. There are two decks--one off the kitchen (perfect for grilling) and one off the dining area that overlooks the backyard. The KITCHEN has loads of counter space and cabinets, a gas cooktop, brand new refrigerator and a walk-in pantry. There are hardwood floors on the main level everywhere except the baths (tile), great natural light throughout and the whole house has just been painted inside. The FINISHED BASEMENT, which is accessed inside by stairs off the bedroom hallway and outside by an exterior door, could work well for lots of different situations--kids' hang-out space...parents/in-laws...home office...or as an income-producing property. It has a big (12'x26') room with plenty of space for living & sleeping set-ups and a kitchenette area, a second room and a full bath. The GROUNDS include a fenced back yard with two outbuildings...a good looking shed with power, water and windows (perfect as a he/she shed, potting shed, workshop, playhouse, etc.) and a second storage shed (great for lawn equipment, etc.)...and an irrigation system in the front yard. This is a great, updated, well maintained, welcoming and comfortable home!
Additional Information
- Interior Features
- Crown Molding, Double Vanity, High Ceilings 9 ft Main, Recessed Lighting, Vaulted Ceiling(s), Walk-In Closet(s)
- Exterior Features
- Private Entrance, Private Yard, Rain Gutters, Storage
- Taxes
- $3,602
- Property Description
- Ranch
- Flooring
- Carpet, Hardwood, Tile
- Appliances
- Dishwasher, Electric Oven, Gas Cooktop, Refrigerator
- Heating
- Central, Natural Gas
- Air Conditioning
- Ceiling Fan(s), Central Air, Electric
- Exterior Construction
- Brick, Stone, Wood Siding
- Exterior Features
- Private Entrance, Private Yard, Rain Gutters, Storage
- Stories
- One
- Levels
- One
- Roof
- Composition
- Parking
- Attached, Driveway, Garage, Garage Door Opener, Garage Faces Side, Kitchen Level
- Garage Spaces
- 2
- Elementary School
- Alto Park
- Middle School
- Coosa
- High School
- Coosa
- View
- Neighborhood, Trees/Woods
Listing courtesy of Hardy Realty and Development Company.
 Listings on this website come from the FMLS IDX Compilation and may be held by brokerage firms other than the owner of this website. The listing brokerage is identified in any listing details. Information is deemed reliable but is not guaranteed. If you believe any FMLS listing contains material that infringes your copyrighted work, please click here to review our DMCA policy and learn how to submit a takedown request. © 2026 FMLS. Last updated