301 Oakmont Drive, Dallas, GA 30132
- $359,900
- 4
- BD
- 3
- BA
- 2,053
- SqFt




- List Price
- $359,900
- Status
- ACTIVE
- Days on Market
- 112
- Price Change
- ▼ $3,445 1776707883
- MLS#
- 7748396
- Subtype
- Residential
- Style
- Traditional
- New Construction
- Yes
- Year Built
- 2026
- Bedrooms
- 4
- Bathrooms
- 3
- Full Baths
- 2
- Half Baths
- 1
- Living Area
- 2,053
- Lot Size
- 15,986
- Acres
- 0.37
- Subdivision
- Oakmont
- Neighborhood
- Oakmont
Property Description
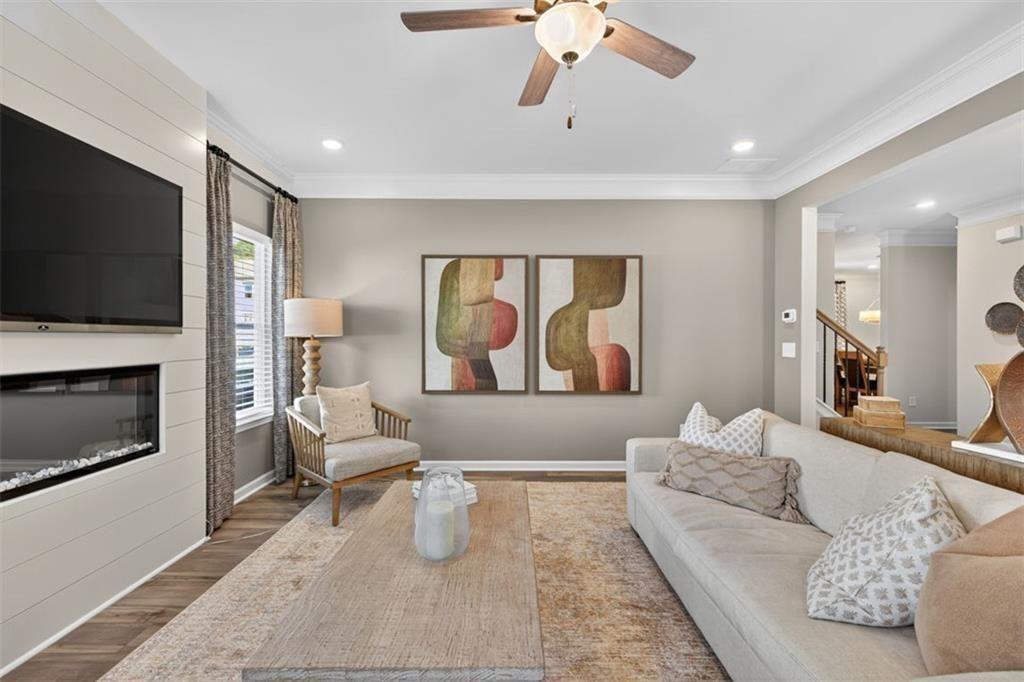
Move-In Ready July! The Coleman plan by Smith Douglas Homes in the desirable Oakmont community, offering brand-new construction designed for modern living. Step onto the inviting covered front porch of this beautifully designed home and into a versatile space that can serve as a formal dining room or flex area to suit your needs. Inside, 9-foot ceilings on both levels enhance the sense of openness, while durable luxury vinyl plank flooring flows seamlessly throughout the main level. The open-concept floor plan offers effortless connectivity between the spacious family room—complete with a sleek linear fireplace—and the modern kitchen featuring a large center island perfect for entertaining or everyday living. Out back, a patio overlooks a private backyard, creating the ideal setting for relaxing or hosting guests. Upstairs, an elegant open iron railing leads to four generously sized bedrooms, including a luxurious primary suite with a large walk-in closet. The spa-inspired primary bath features double vanities, a separate shower, and a soaking garden tub. A secondary bathroom with dual vanities provides added convenience, and the centrally located laundry room makes daily routines a breeze. Situated in the new construction community of Oakmont, this home showcases the quality craftsmanship and thoughtful design that define Smith Douglas Homes. Seller incentives available with use of preferred lender. Photos representative of plan not of actual home. Don’t miss your opportunity to own a brand-new home in Oakmont—schedule your visit today!
Additional Information
- Interior Features
- Entrance Foyer, High Ceilings 9 ft Main, High Ceilings 9 ft Upper, Tray Ceiling(s)
- Exterior Features
- Private Entrance
- Taxes
- $1
- HOA Fee
- $500
- HOA Freqency
- Annually
- Property Description
- Traditional
- Flooring
- Carpet, Luxury Vinyl, Other
- Appliances
- Dishwasher, Disposal, Microwave
- Heating
- Central, Natural Gas
- Air Conditioning
- Central Air, Electric
- Exterior Construction
- Brick, HardiPlank Type
- Exterior Features
- Private Entrance
- Stories
- Two
- Levels
- Two
- Roof
- Composition
- Parking
- Attached, Garage
- Garage Spaces
- 2
- Elementary School
- Lillian C. Poole
- Middle School
- Herschel Jones
- High School
- Paulding County
- View
- Other
Listing courtesy of SDC Realty, LLC..
 Listings on this website come from the FMLS IDX Compilation and may be held by brokerage firms other than the owner of this website. The listing brokerage is identified in any listing details. Information is deemed reliable but is not guaranteed. If you believe any FMLS listing contains material that infringes your copyrighted work, please click here to review our DMCA policy and learn how to submit a takedown request. © 2026 FMLS. Last updated