3194 Ancoats Street, Douglasville, GA 30135
- $380,000
- 4
- BD
- 3
- BA
- 2,460
- SqFt




- List Price
- $380,000
- Status
- ACTIVE
- Days on Market
- 112
- Price Change
- ▼ $10,000 1783105090
- MLS#
- 7750468
- Subtype
- Residential
- Style
- Traditional
- Year Built
- 2019
- Bedrooms
- 4
- Bathrooms
- 3
- Full Baths
- 2
- Half Baths
- 1
- Living Area
- 2,460
- Lot Size
- 5,466
- Acres
- 0.13
- Subdivision
- Tributary
- Neighborhood
- Tributary
Property Description
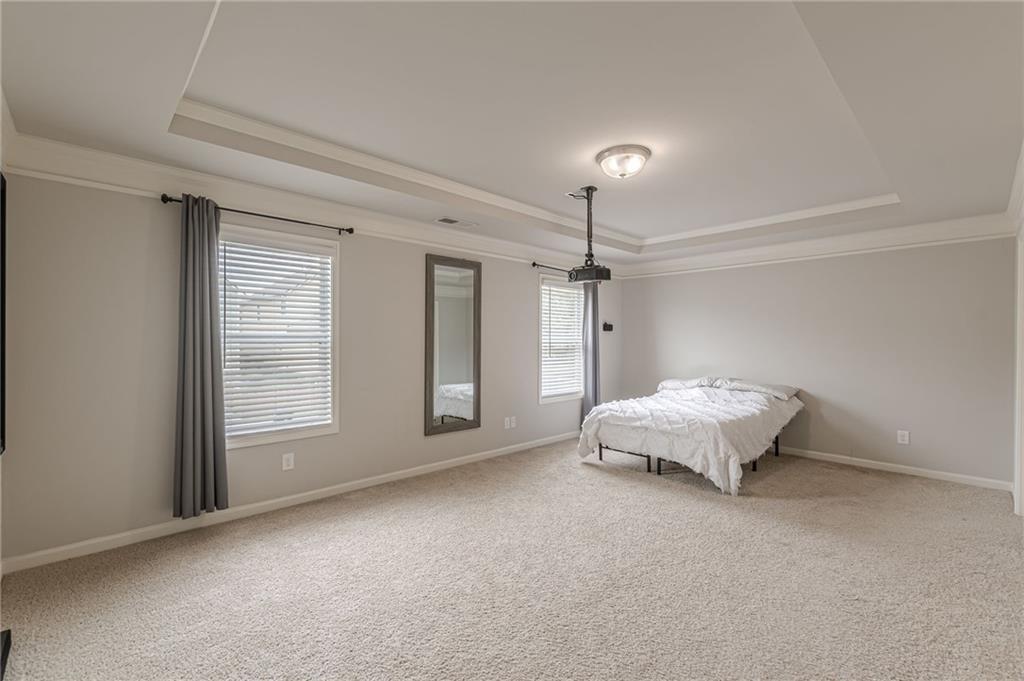
Welcome to this beautifully appointed 4-bedroom, 2.5-bath residence where timeless style meets modern comfort. Meticulously maintained, this home showcases gleaming hardwood floors, plush carpeting in the bedrooms, and spa-inspired bathrooms with elegant tile finishes. The thoughtfully designed floor plan offers both functionality and sophistication, creating seamless spaces ideal for everyday living and effortless entertaining. Step outside to a private, fenced backyard—perfect for hosting gatherings, enjoying quiet evenings, or creating your own outdoor retreat. Located in the highly sought-after Tributary community, residents enjoy an unmatched lifestyle with resort-style amenities including a grand clubhouse, swimming pool and kiddie pool, pickleball and tennis courts, playground, and dog park. Surrounded by scenic beauty and a vibrant neighborhood atmosphere, Tributary is one of Douglasville’s premier destinations. Conveniently positioned near dining, shopping, and everyday essentials, this home offers the perfect blend of luxury, comfort, and location. Don’t miss your opportunity to call this exceptional property home.
Additional Information
- Interior Features
- Coffered Ceiling(s), High Ceilings 9 ft Main, High Ceilings 9 ft Upper, Tray Ceiling(s)
- Exterior Features
- Private Entrance, Private Yard
- Taxes
- $6,022
- HOA Fee
- $260
- HOA Freqency
- Monthly
- Property Description
- Traditional
- Flooring
- Carpet, Hardwood, Tile
- Appliances
- Dishwasher, Double Oven, Gas Cooktop, Microwave, Refrigerator
- Heating
- Central
- Air Conditioning
- Ceiling Fan(s), Central Air
- Exterior Construction
- HardiPlank Type
- Exterior Features
- Private Entrance, Private Yard
- Stories
- Two
- Levels
- Two
- Roof
- Composition
- Parking
- Attached, Driveway, Garage
- Garage Spaces
- 2
- Elementary School
- New Manchester
- Middle School
- Factory Shoals
- High School
- New Manchester
- View
- Neighborhood
Listing courtesy of Keller Williams Realty Metro Atlanta.
 Listings on this website come from the FMLS IDX Compilation and may be held by brokerage firms other than the owner of this website. The listing brokerage is identified in any listing details. Information is deemed reliable but is not guaranteed. If you believe any FMLS listing contains material that infringes your copyrighted work, please click here to review our DMCA policy and learn how to submit a takedown request. © 2026 FMLS. Last updated