4086 Fireoak Drive, Decatur, GA 30032
- $298,400
- 3
- BD
- 3
- BA
- 1,926
- SqFt



- List Price
- $298,400
- Status
- ACTIVE
- Days on Market
- 149
- Price Change
- ▼ $1,500 1788287866
- MLS#
- 7754991
- Subtype
- Residential
- Style
- Traditional
- Year Built
- 2017
- Bedrooms
- 3
- Bathrooms
- 3
- Full Baths
- 2
- Half Baths
- 1
- Living Area
- 1,926
- Lot Size
- 871
- Acres
- 0.02
- Subdivision
- Austin Meadows
- Neighborhood
- Austin Meadows
- Building Name
- Austin Meadows
Property Description
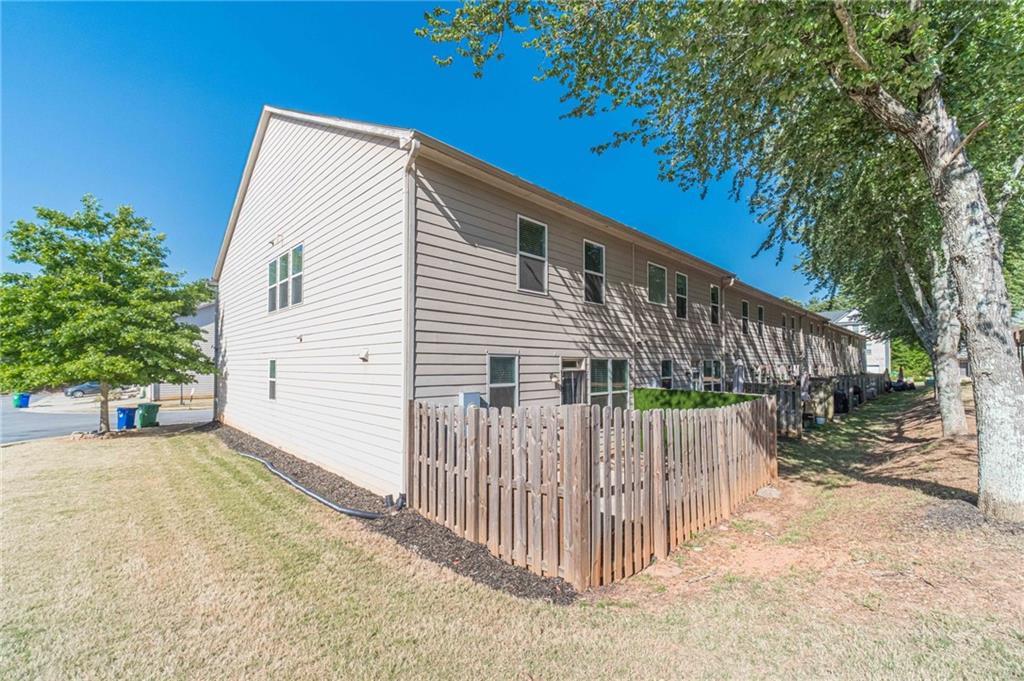
Welcome home to this beautifully maintained end-unit townhome nestled in a desirable gated community! 1% Interest rate buy down for the first year with preferred lender. This move-in-ready property features new flooring and fresh paint throughout, offering a clean, modern feel from the moment you step inside. The spacious layout includes a bright and inviting living area, perfect for entertaining or relaxing. The kitchen is a standout with ample cabinetry and a convenient walk-in pantry, providing plenty of storage for all your needs. Enjoy the added privacy and natural light that comes with being an end unit, along with low-maintenance living thanks to an HOA that covers a community pool, lawn maintenance, termite control, pest control, and exterior maintenance. Ideally located, this home offers easy access to all the fun, dining, shopping, and entertainment that Atlanta has to offer while still providing a comfortable and private retreat. This wonderfully maintained home offers comfort, convenience, and peace of mind an ideal opportunity you don't want to miss!
Additional Information
- Interior Features
- Coffered Ceiling(s), Double Vanity, Entrance Foyer, High Speed Internet, Walk-In Closet(s)
- Exterior Features
- Private Entrance, Rain Gutters
- Taxes
- $5,338
- HOA Fee
- $325
- HOA Freqency
- Monthly
- Building Name
- Austin Meadows
- Property Description
- Traditional
- Flooring
- Carpet, Hardwood
- Appliances
- Dishwasher, Dryer, Electric Cooktop, Electric Oven, Electric Range, Microwave, Washer
- Heating
- Electric, Forced Air
- Air Conditioning
- Ceiling Fan(s), Electric
- Exterior Construction
- Brick, Brick Front, Frame
- Exterior Features
- Private Entrance, Rain Gutters
- Stories
- Two
- Levels
- Two
- Roof
- Other
- Parking
- Garage, Garage Faces Front, Level Driveway
- Garage Spaces
- 1
- Elementary School
- Snapfinger
- Middle School
- Columbia - Dekalb
- High School
- Columbia
- View
- Other
Listing courtesy of Extol Realty.
 Listings on this website come from the FMLS IDX Compilation and may be held by brokerage firms other than the owner of this website. The listing brokerage is identified in any listing details. Information is deemed reliable but is not guaranteed. If you believe any FMLS listing contains material that infringes your copyrighted work, please click here to review our DMCA policy and learn how to submit a takedown request. © 2026 FMLS. Last updated