1542 Lavista Road, Atlanta, GA 30329
- $999,000
- 5
- BD
- 4
- BA






- List Price
- $999,000
- Status
- ACTIVE
- Days on Market
- 143
- Price Change
- ▼ $26,000 1779744550
- MLS#
- 7758670
- Subtype
- Residential
- Style
- Mid-Century Modern
- Year Built
- 1960
- Bedrooms
- 5
- Bathrooms
- 4
- Full Baths
- 4
- Lot Size
- 24,393
- Acres
- 0.56
- Subdivision
- Bernadette Lane
- Neighborhood
- Bernadette Lane
Property Description
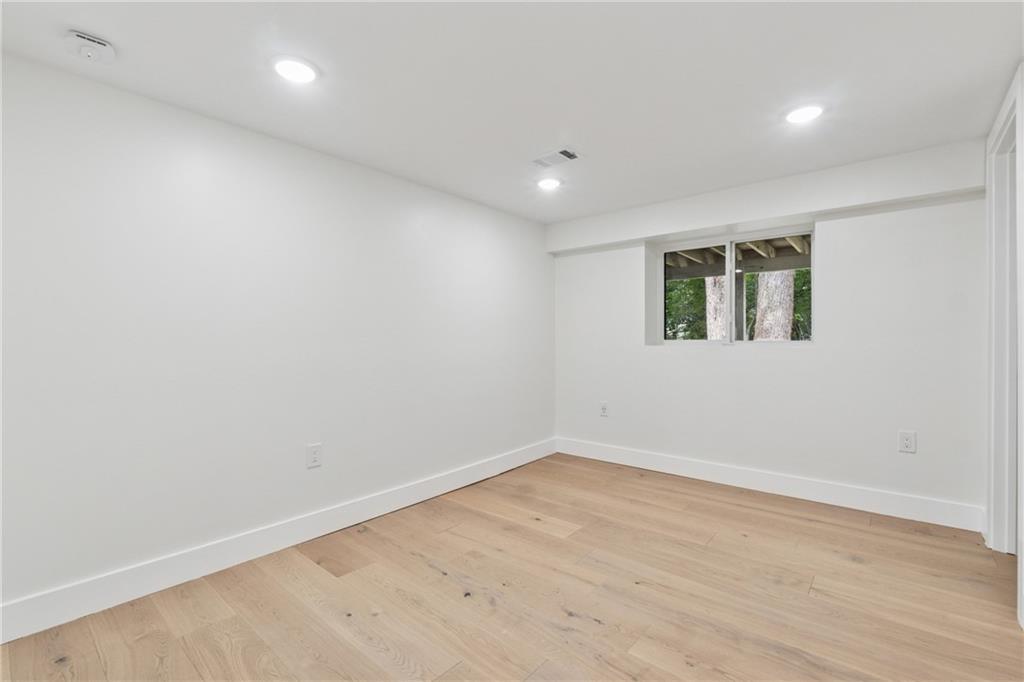
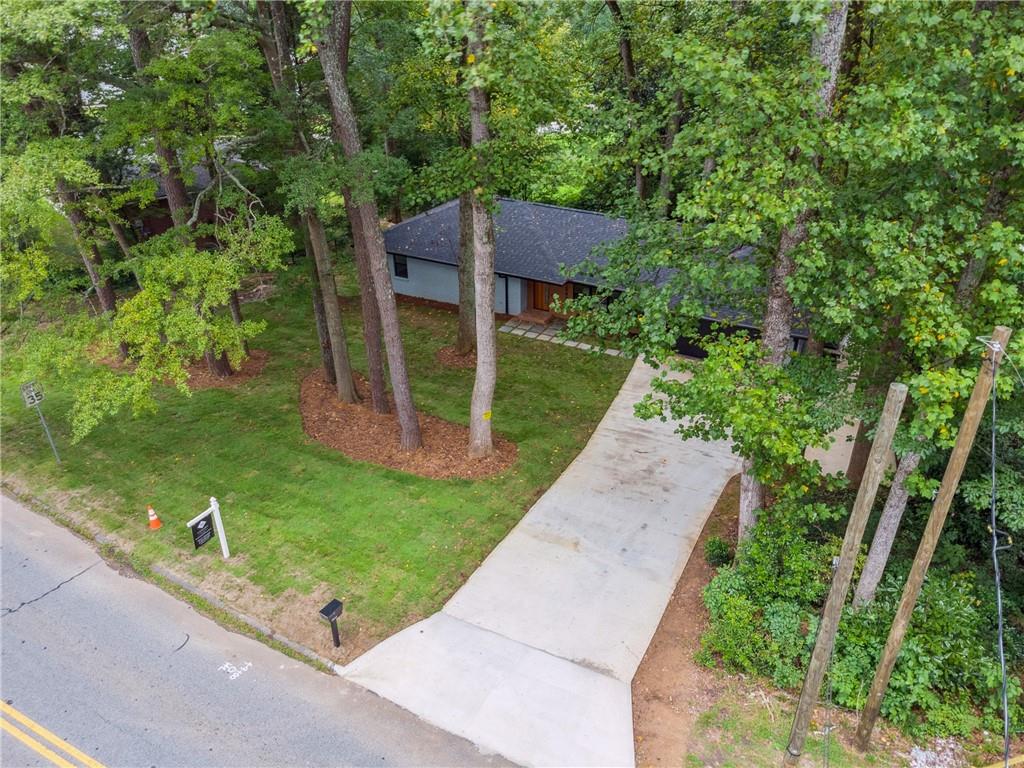
Recently appraised at over $1,000,000 and offered at just $999,000. an exceptional value for today's market. Stunning fully renovated 5-bedroom, 4-bath Brookhaven home with bespoke luxury upgrades throughout. This exceptional residence includes a fully independent one-bedroom in-law apartment with private entrance, full kitchen, and laundry, offering flexibility for multigenerational living, guests, or rental income. Located just minutes from Brookhaven's premier shopping and dining, this home combines modern design with effortless sophistication. The main level features an open, sun-filled layout anchored by a designer kitchen with quartz countertops, custom cabinetry, premium appliances, and a convenient pot filler. The primary suite serves as a private sanctuary, complete with a spa-inspired bath and expansive closet, while additional bedrooms provide versatile space for family, guests, or a home office. Every detail has been thoughtfully upgraded, including new electrical, all-new plumbing with oversized copper lines, high-performance HVAC systems with Nest thermostats, engineered hardwood floors throughout, and a custom NewAge garage floor. The exterior has been fully refreshed with TimberTech decking, new concrete driveway and sidewalks, and a discreet four-camera security system, creating both curb appeal and peace of mind. The finished lower level offers exceptional versatility, featuring the private apartment, an additional bedroom, full bath, and a spacious recreation area with wet bar, perfect for entertaining, extended living, or rental opportunities.
Additional Information
- Interior Features
- Double Vanity, Wet Bar, Low Flow Plumbing Fixtures, Smart Home, Vaulted Ceiling(s)
- Exterior Features
- Rear Stairs
- Taxes
- $8,420
- Property Description
- Mid-Century Modern
- Flooring
- Hardwood
- Appliances
- Tankless Water Heater, Dishwasher, Double Oven, Microwave, ENERGY STAR Qualified Appliances, Gas Cooktop, Range Hood
- Heating
- Central, Zoned
- Air Conditioning
- Ceiling Fan(s), Central Air, Zoned, ENERGY STAR Qualified Equipment
- Exterior Construction
- Brick 4 Sides
- Exterior Features
- Rear Stairs
- Stories
- One
- Levels
- One
- Roof
- Composition
- Parking
- Garage Door Opener, Garage, Driveway
- Garage Spaces
- 2
- Elementary School
- Briar Vista
- Middle School
- Druid Hills
- High School
- Druid Hills
- View
- City
Listing courtesy of HomeSmart.
 Listings on this website come from the FMLS IDX Compilation and may be held by brokerage firms other than the owner of this website. The listing brokerage is identified in any listing details. Information is deemed reliable but is not guaranteed. If you believe any FMLS listing contains material that infringes your copyrighted work, please click here to review our DMCA policy and learn how to submit a takedown request. © 2026 FMLS. Last updated