Share this with your friends


(205) 410-1005
LoKation Real Estate LLC
40 Ranchette Road, Milton, GA 30004
- $979,000
- 5
- BD
- 4
- BA
- 4,302
- SqFt




- Sold Price
- $979,000
- List Price
- $995,000
- Status
- CLOSED
- Days on Market
- 31
- Closing Date
- Jul 02, 2026
- MLS#
- 7761013
- Subtype
- Residential
- Style
- Craftsman, Ranch
- Year Built
- 2005
- Bedrooms
- 5
- Bathrooms
- 4
- Full Baths
- 4
- Living Area
- 4,302
- Lot Size
- 60,918
- Acres
- 1.40
- Subdivision
- Milton
- Neighborhood
- Milton
Property Description
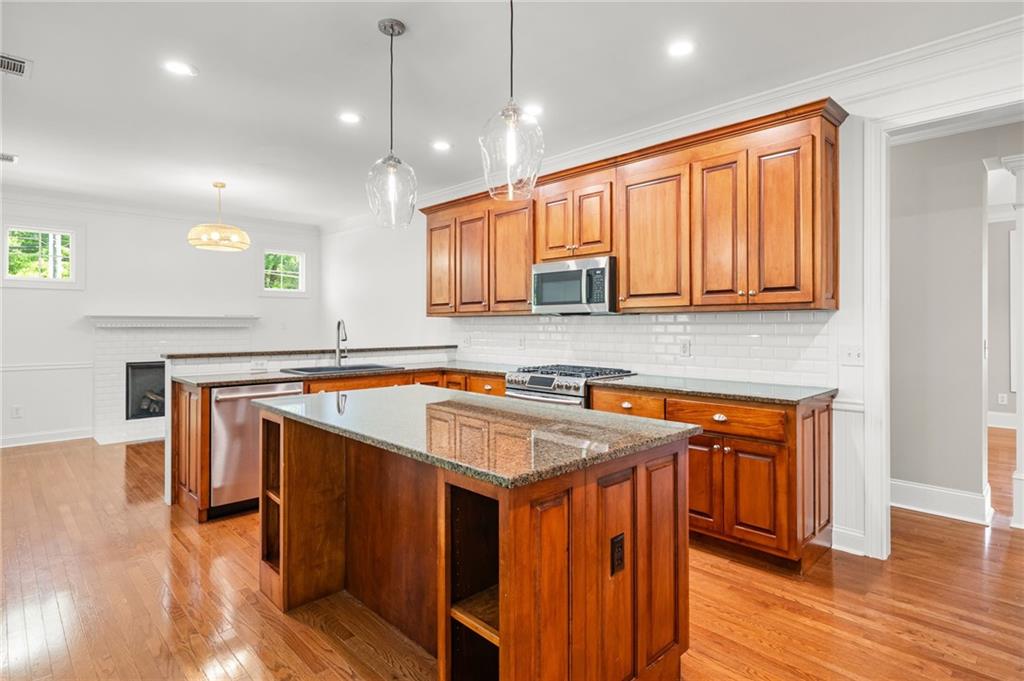
Situated on a private 1.4-acre corner lot in Milton, this 5 bedroom, 4 bathroom home features an owner’s suite on the main level, a 3 car garage, and a finished basement. Filled with natural light, the home offers open and functional living spaces throughout. A covered front porch leads into a foyer, formal dining room, and a spacious family room with built-in shelving and a fireplace open to the kitchen. The kitchen includes custom cabinetry, granite countertops, stainless steel appliances, a large island, pantry, and bar seating, along with a fireside breakfast area and built-in bench seating. The main-level owner’s suite offers private access to the covered porch, dual walk-in closets, tray ceilings, and a bath with double vanities, soaking tub, and separate shower. Two additional bedrooms and two full bathrooms are also on the main level, with an additional bedroom upstairs. The finished basement includes a bedroom, full bathroom, second kitchen with full-size appliances, a large recreation area, and a separate office with built-in shelving and French doors. Outdoor living features a covered patio overlooking a fully fenced backyard, along with an oversized storage shed. Located in the Milton school district with convenient access to GA-400, shopping, and dining.
Additional Information
- Interior Features
- Bookcases, Coffered Ceiling(s), Disappearing Attic Stairs, Double Vanity, Entrance Foyer, His and Hers Closets, Tray Ceiling(s), Walk-In Closet(s)
- Exterior Features
- Private Entrance, Private Yard
- Taxes
- $5,996
- Property Description
- Craftsman, Ranch
- Flooring
- Carpet, Hardwood, Tile
- Appliances
- Dishwasher, Disposal, Electric Water Heater, Gas Range, Microwave, Refrigerator, Self Cleaning Oven
- Heating
- Central, Natural Gas
- Air Conditioning
- Ceiling Fan(s), Central Air, Zoned
- Exterior Construction
- Cement Siding, Frame
- Exterior Features
- Private Entrance, Private Yard
- Stories
- Three Or More
- Levels
- Three Or More
- Roof
- Composition
- Parking
- Attached, Garage, Garage Faces Side
- Garage Spaces
- 3
- Elementary School
- Crabapple Crossing
- Middle School
- Northwestern
- High School
- Milton - Fulton
- View
- Trees/Woods
Listing courtesy of Compass. Selling Office: Clark Rose Realty, LLC..
 Listings on this website come from the FMLS IDX Compilation and may be held by brokerage firms other than the owner of this website. The listing brokerage is identified in any listing details. Information is deemed reliable but is not guaranteed. If you believe any FMLS listing contains material that infringes your copyrighted work, please click here to review our DMCA policy and learn how to submit a takedown request. © 2026 FMLS. Last updated