4845 Jennifer Lane, Douglasville, GA 30135
- $345,000
- 4
- BD
- 3
- BA
- 2,453
- SqFt




- List Price
- $345,000
- Status
- ACTIVE
- Days on Market
- 132
- Price Change
- ▼ $20,000 1787780608
- MLS#
- 7765781
- Subtype
- Residential
- Style
- Ranch
- Year Built
- 1974
- Bedrooms
- 4
- Bathrooms
- 3
- Full Baths
- 3
- Living Area
- 2,453
- Lot Size
- 30,518
- Acres
- 0.70
- Subdivision
- Longview Estates
- Neighborhood
- Longview Estates
Property Description
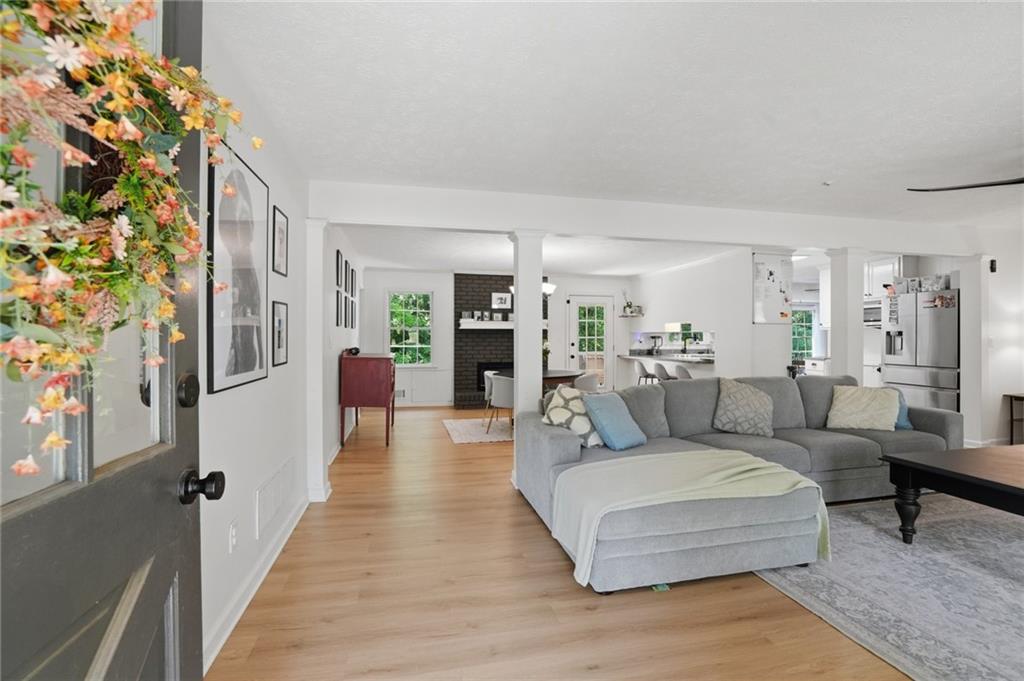
Welcome to this beautifully updated ranch situated on a private 0.7-acre lot, offering space, flexibility, and convenience just minutes from everything! Freshly painted throughout in August 2026, this home is move-in ready with a bright, clean feel from the moment you step inside. The main level features an open-concept layout, updated LVP flooring, updated trim, and a renovated hallway bathroom. Walls have been removed to create a more open and functional flow between the main living spaces, making the home ideal for both everyday living and entertaining. One of the standout features is the finished basement with its own private entry and exit, providing incredible flexibility for multigenerational living, a guest suite, home office, recreation space, or other possibilities. The home also offers an abundance of storage throughout. Outside, enjoy a fully fenced backyard surrounded by mature trees, with plenty of room for kids, pets, entertaining, or simply enjoying your own private outdoor space. The spacious back deck has been redone and provides the perfect setting for grilling, relaxing, and overlooking the backyard. Additional updates include a brand-new roof, providing added peace of mind for years to come. All of this is tucked away in a peaceful setting while still being just minutes from shopping, restaurants, and interstate access, with Atlanta approximately 30 minutes away. With 4 bedrooms, 3 full bathrooms, a finished basement, fresh interior paint, newer flooring, a new roof, a fenced backyard, and nearly three-quarters of an acre, this home offers a combination of space and versatility that is hard to find at this price point. Come see everything this property has to offer!
Additional Information
- Interior Features
- Disappearing Attic Stairs, High Speed Internet, Other
- Exterior Features
- Private Yard
- Taxes
- $3,403
- Property Description
- Ranch
- Flooring
- Luxury Vinyl, Tile
- Appliances
- Dishwasher, Dryer, Electric Cooktop, Electric Oven, Gas Water Heater, Range Hood, Refrigerator, Washer
- Heating
- Central, Forced Air, Natural Gas
- Air Conditioning
- Ceiling Fan(s), Central Air
- Exterior Construction
- Brick 3 Sides, Frame, Wood Siding
- Exterior Features
- Private Yard
- Stories
- One
- Levels
- One
- Roof
- Composition
- Parking
- Carport, Covered
- Elementary School
- Arbor Station
- Middle School
- Chestnut Log
- High School
- New Manchester
- View
- Neighborhood, Trees/Woods
Listing courtesy of Morgan Reed Realty.
 Listings on this website come from the FMLS IDX Compilation and may be held by brokerage firms other than the owner of this website. The listing brokerage is identified in any listing details. Information is deemed reliable but is not guaranteed. If you believe any FMLS listing contains material that infringes your copyrighted work, please click here to review our DMCA policy and learn how to submit a takedown request. © 2026 FMLS. Last updated