146 Madison Bend, Woodstock, GA 30188
- $399,000
- 3
- BD
- 3
- BA
- 1,992
- SqFt




- List Price
- $399,000
- Status
- ACTIVE
- Days on Market
- 80
- MLS#
- 7768317
- Subtype
- Residential
- Style
- Townhouse
- Year Built
- 2020
- Bedrooms
- 3
- Bathrooms
- 3
- Full Baths
- 2
- Half Baths
- 1
- Living Area
- 1,992
- Lot Size
- 1,306
- Acres
- 0.03
- Subdivision
- Chelsea
- Neighborhood
- Chelsea
- Building Name
- Chelsea
Property Description
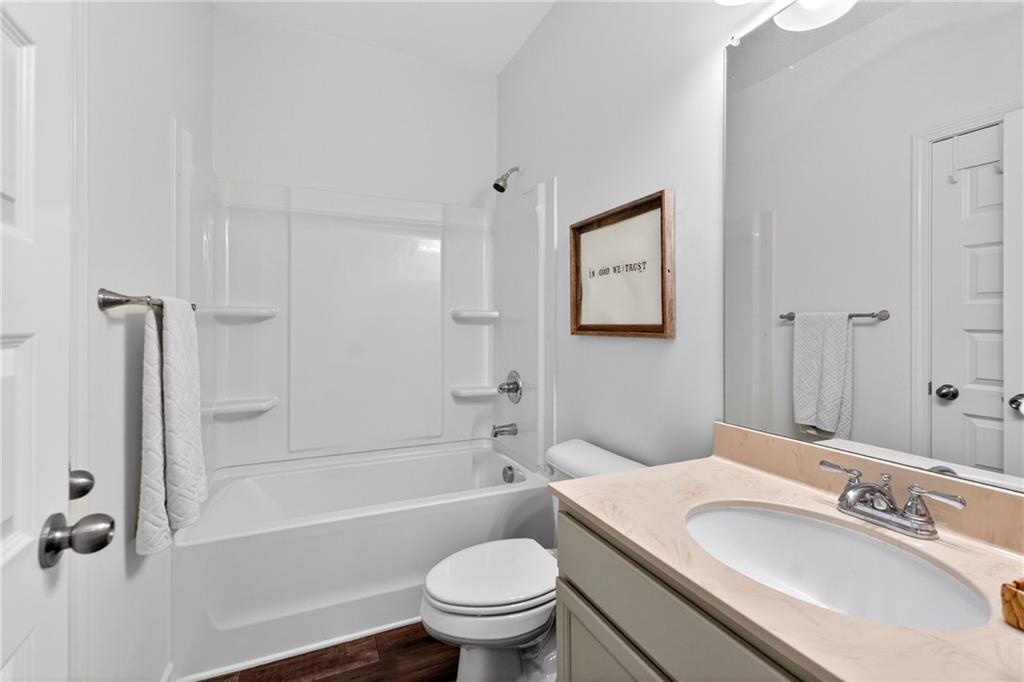
Welcome home to this beautifully maintained end-unit townhome in the highly desirable Chelsea community in Woodstock! Featuring brand-new LVT flooring throughout the main level, this home offers an open-concept layout with a spacious and inviting living area perfect for everyday living and entertaining. The kitchen is designed to impress with newly painted cabinetry, granite countertops, and a large center island with seating. Just off the dining area, enjoy easy outdoor living on the private patio- ideal for grilling and relaxing. Upstairs, the spacious primary suite features a vaulted ceiling, creating an airy and elegant retreat. The ensuite bath includes a double vanity, walk-in shower, and generous walk-in closet. Two additional bedrooms share a hall bath, while the conveniently located upper-level laundry room adds everyday practicality. Located just minutes from shopping, dining, entertainment, and all that downtown Woodstock has to offer, this home also provides quick access to I-575 for an easy commute. Don’t miss this incredible opportunity to own in one of Woodstock’s most sought-after communities! SHOWINGS BEGIN FRIDAY 5/13
Additional Information
- Interior Features
- Double Vanity, Entrance Foyer, Walk-In Closet(s)
- Exterior Features
- Private Yard
- Taxes
- $5,008
- HOA Fee
- $433
- HOA Freqency
- Quarterly
- Building Name
- Chelsea
- Property Description
- Townhouse
- Flooring
- Luxury Vinyl
- Appliances
- Dishwasher, Disposal, Electric Range, Electric Water Heater, Microwave
- Heating
- Central, Electric
- Air Conditioning
- Ceiling Fan(s), Central Air
- Exterior Construction
- HardiPlank Type
- Exterior Features
- Private Yard
- Stories
- Two
- Levels
- Two
- Roof
- Composition
- Parking
- Garage, Garage Door Opener, Garage Faces Front
- Garage Spaces
- 2
- Elementary School
- Johnston
- Middle School
- Mill Creek
- High School
- River Ridge
- View
- Other
Listing courtesy of The Rezerve, LLC.
 Listings on this website come from the FMLS IDX Compilation and may be held by brokerage firms other than the owner of this website. The listing brokerage is identified in any listing details. Information is deemed reliable but is not guaranteed. If you believe any FMLS listing contains material that infringes your copyrighted work, please click here to review our DMCA policy and learn how to submit a takedown request. © 2026 FMLS. Last updated