8467 Hearn Road, Chattahoochee Hills, GA 30268
- $1,900,000
- 5
- BD
- 5
- BA
- 5,539
- SqFt




- List Price
- $1,900,000
- Status
- ACTIVE
- Days on Market
- 79
- MLS#
- 7770440
- Subtype
- Residential
- Style
- Traditional
- Year Built
- 1994
- Bedrooms
- 5
- Bathrooms
- 5
- Full Baths
- 4
- Half Baths
- 1
- Living Area
- 5,539
- Lot Size
- 1,280,664
- Acres
- 29.40
Property Description
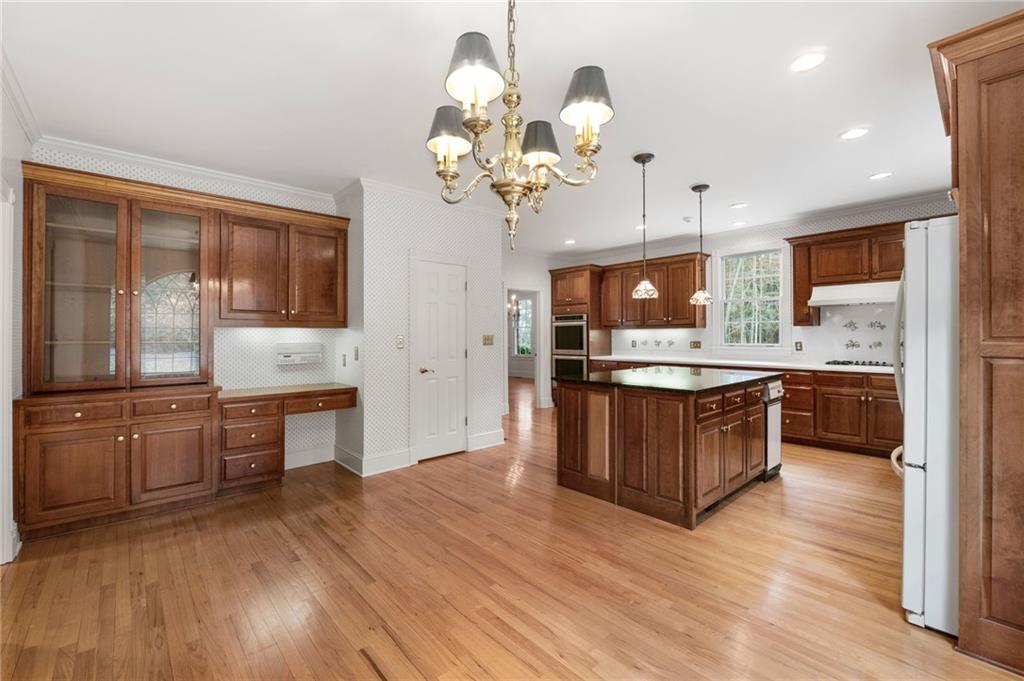
Stunning all-brick estate home situated on nearly 30 private acres less than one mile from the sought-after Serenbe community. This 5,500 sq ft custom home features 5 bedrooms, 4.5 baths, and a spacious master suite on the main level complete with an exquisite spa-style bathroom and custom tilework. Freshly painted inside and out, this home offers exceptional privacy while remaining convenient to shopping, dining, and all local amenities. Real hardwood floors, FOUR fireplaces including one in the basement, a central vacuum system, water softener system, Geothermal HVAC system and security/alarm system highlight the thoughtful upgrades throughout. Bright and open sunroom overlooks serene wooded acreage and provides a peaceful backdrop for daily living. Expansive multi-level Trex decking provides an ideal space for outdoor entertaining. A full unfinished basement, already stubbed for a kitchen and bathroom, offers significant potential for a second private living space, in-law suite, entertainment level, or future apartment. This property presents a rare opportunity for multigenerational living or an ideal family compound. Three-car garage, long private driveway, and unmatched seclusion make this home an exceptional opportunity in a prime location. A rare blend of luxury, acreage, and convenience. This home is move-in ready!
Additional Information
- Interior Features
- Bookcases, Cathedral Ceiling(s), Central Vacuum, Crown Molding, Double Vanity, Entrance Foyer, High Ceilings 9 ft Lower, High Ceilings 9 ft Upper, High Ceilings 10 ft Main, Walk-In Closet(s)
- Exterior Features
- Private Yard, Rain Gutters, Rear Stairs, Storage
- Taxes
- $5,159
- Property Description
- Traditional
- Flooring
- Carpet, Ceramic Tile, Hardwood
- Appliances
- Dishwasher, Disposal, Double Oven, Gas Cooktop, Refrigerator
- Heating
- Central
- Air Conditioning
- Ceiling Fan(s), Central Air
- Exterior Construction
- Brick 4 Sides
- Exterior Features
- Private Yard, Rain Gutters, Rear Stairs, Storage
- Stories
- Three Or More
- Levels
- Three Or More
- Roof
- Composition
- Parking
- Attached, Driveway, Garage, Garage Door Opener, Garage Faces Side, Kitchen Level, Level Driveway
- Garage Spaces
- 3
- Elementary School
- Palmetto
- Middle School
- Bear Creek - Fulton
- High School
- Creekside
- View
- Rural, Trees/Woods
Listing courtesy of Southern Classic Realtors.
 Listings on this website come from the FMLS IDX Compilation and may be held by brokerage firms other than the owner of this website. The listing brokerage is identified in any listing details. Information is deemed reliable but is not guaranteed. If you believe any FMLS listing contains material that infringes your copyrighted work, please click here to review our DMCA policy and learn how to submit a takedown request. © 2026 FMLS. Last updated