4514 Mystique Ne Way, Roswell, GA 30075
- $1,675,000
- 5
- BD
- 6
- BA
- 7,836
- SqFt






- List Price
- $1,675,000
- Status
- ACTIVE
- Days on Market
- 73
- Price Change
- ▼ $74,000 1782182120
- MLS#
- 7773033
- Subtype
- Residential
- Style
- Traditional
- Year Built
- 2006
- Bedrooms
- 5
- Bathrooms
- 6
- Full Baths
- 5
- Half Baths
- 1
- Living Area
- 7,836
- Lot Size
- 15,245
- Acres
- 0.35
- Subdivision
- The Reserve At Mabry
- Neighborhood
- The Reserve At Mabry
Property Description
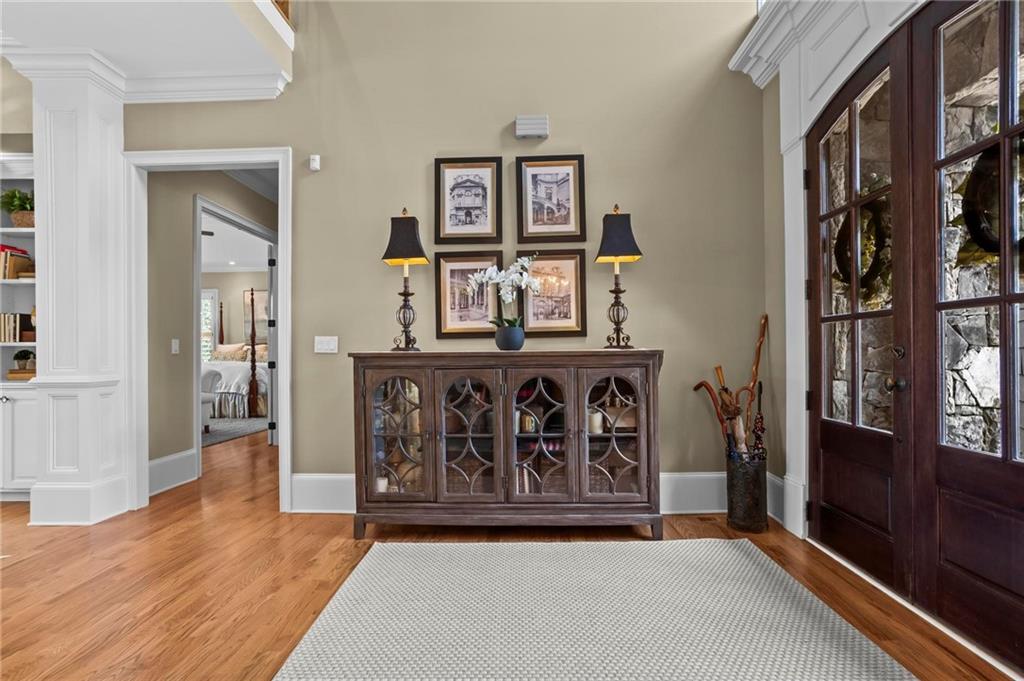
Luxury Executive Estate | 5 Ensuite Bedrooms | Approximately 7,800 SF Experience exceptional luxury and timeless elegance in this remarkable executive residence located in one of Roswell's most desirable communities. Offering approximately 7,800 square feet of thoughtfully designed living space, this impressive home features five spacious bedrooms, each with its own private ensuite bath, providing comfort and privacy for family members and guests alike. Designed for both everyday living and sophisticated entertaining, the home's generous floor plan offers beautifully appointed gathering spaces, refined architectural details, and seamless flow throughout. Whether hosting corporate guests, multigenerational family, or weekend celebrations, every space has been created with both functionality and elegance in mind. The private owner's suite provides a peaceful retreat, while the additional ensuite bedrooms offer exceptional flexibility for growing families, visiting executives, or live-in accommodations. Ideally situated in Roswell, this residence offers convenient access to GA-400, Alpharetta, Avalon, Downtown Roswell, Sandy Springs, Buckhead, and many of Metro Atlanta's leading corporate headquarters, making it an outstanding choice for relocation buyers seeking luxury without compromise. This is a rare opportunity to own a distinguished executive home that combines exceptional space, privacy, and location in one of North Fulton's most sought-after communities.
Additional Information
- Interior Features
- Beamed Ceilings, Cathedral Ceiling(s), Central Vacuum, Double Vanity, Entrance Foyer, Entrance Foyer 2 Story, High Ceilings 9 ft Main, High Ceilings 9 ft Upper, High Speed Internet, Tray Ceiling(s), Walk-In Closet(s)
- Exterior Features
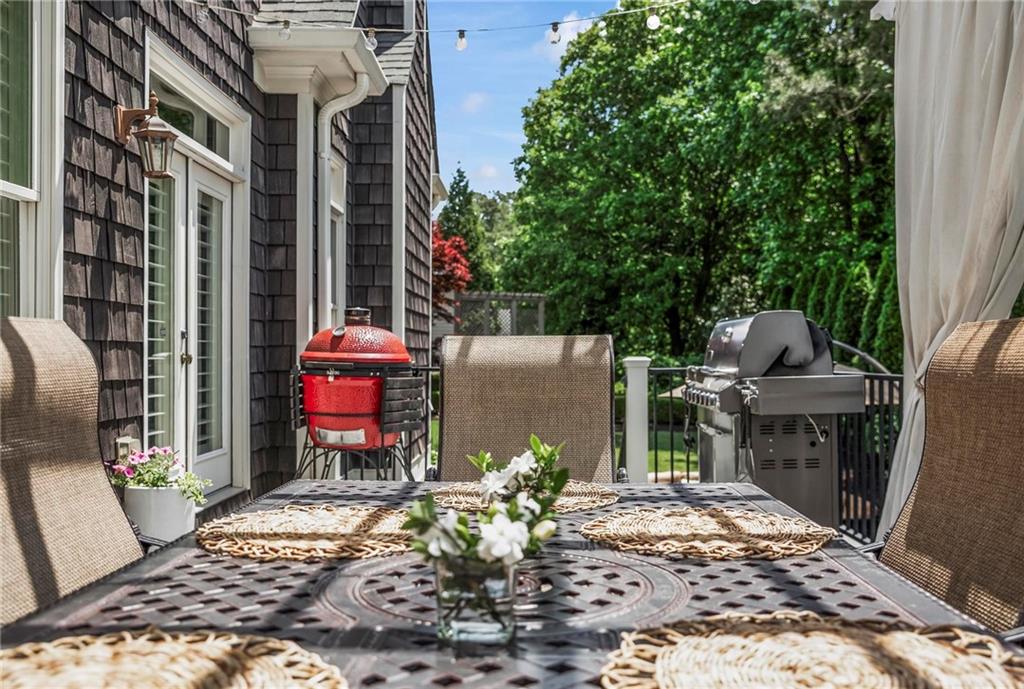
- Garden, Lighting
- Taxes
- $13,175
- HOA Fee
- $750
- HOA Freqency
- Annually
- Property Description
- Traditional
- Flooring
- Hardwood, Stone, Tile
- Appliances
- Dishwasher, Disposal, Double Oven, Gas Range, Gas Water Heater, Microwave, Refrigerator, Self Cleaning Oven
- Heating
- Central, Natural Gas, Zoned
- Air Conditioning
- Ceiling Fan(s), Central Air, Zoned
- Exterior Construction
- Brick, Cedar, Stone
- Exterior Features
- Garden, Lighting
- Stories
- Two
- Levels
- Two
- Roof
- Composition
- Parking
- Attached, Driveway, Garage, Garage Door Opener, Garage Faces Side, Kitchen Level, Level Driveway
- Garage Spaces
- 3
- Elementary School
- Garrison Mill
- Middle School
- Mabry
- High School
- Lassiter
- View
- Other
Listing courtesy of Keller Williams Buckhead.
 Listings on this website come from the FMLS IDX Compilation and may be held by brokerage firms other than the owner of this website. The listing brokerage is identified in any listing details. Information is deemed reliable but is not guaranteed. If you believe any FMLS listing contains material that infringes your copyrighted work, please click here to review our DMCA policy and learn how to submit a takedown request. © 2026 FMLS. Last updated