7040 Polo Drive, Cumming, GA 30040
- $1,515,000
- 6
- BD
- 6
- BA
- 7,401
- SqFt




- Sold Price
- $1,515,000
- List Price
- $1,599,000
- Status
- CLOSED
- Days on Market
- 46
- Closing Date
- Jul 23, 2026
- MLS#
- 7774589
- Subtype
- Residential
- Style
- Ranch
- Year Built
- 1988
- Bedrooms
- 6
- Bathrooms
- 6
- Full Baths
- 5
- Half Baths
- 1
- Living Area
- 7,401
- Lot Size
- 23,958
- Acres
- 0.55
- Subdivision
- Polo Golf & Country Club
- Neighborhood
- Polo Golf & Country Club
Property Description
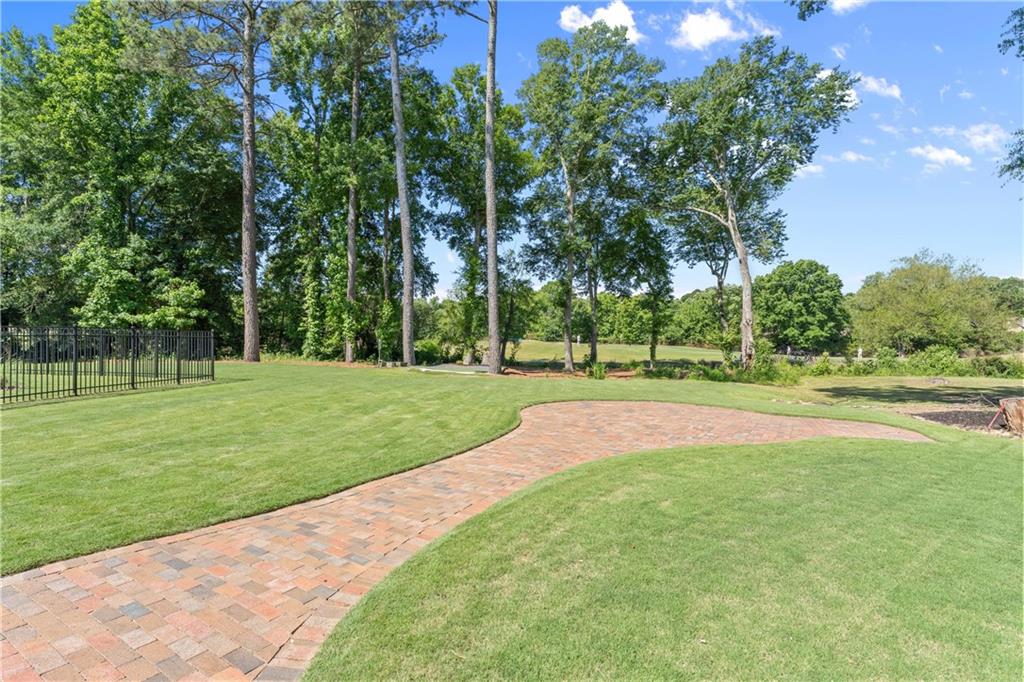
Fully remodeled and move-in ready, this exceptional golf course home features a spacious primary suite on the main level and showcases luxury living at its finest in the prestigious Polo Golf & Country Club community. Perfectly positioned on a premier golf course lot with breathtaking fairway views, the home offers an ideal blend of elegance, comfort, and resort-style amenities. The thoughtfully redesigned interior features fully renovated kitchens and bathrooms with high-end finishes and timeless style throughout. The main level includes the expansive primary retreat with a walk-in closet, as well as a conveniently located laundry room complete with a utility sink. Step outside to an entertainer’s dream backyard overlooking the golf course. Enjoy peaceful mornings on the expansive back deck, relax by the fire pit on the brick patio, or take advantage of the incredible resort-style amenities, including an in-ground pool, hot tub, and an impressive pool house featuring a full kitchen, bathroom, and laundry area. The fully finished basement provides exceptional flexibility with two additional bedrooms and two full bathrooms, making it ideal for guests, multi-generational living, or recreation space. A rear-facing two-car garage enhances both curb appeal and functionality. This rare opportunity combines a complete renovation, a sought-after primary-on-main floor plan, golf course views, and luxury amenities in one of the area's most desirable country club communities.
Additional Information
- Interior Features
- Crown Molding, Disappearing Attic Stairs, Double Vanity, Entrance Foyer, High Ceilings 9 ft Main, Recessed Lighting, Tray Ceiling(s), Vaulted Ceiling(s), Walk-In Closet(s)
- Exterior Features
- Rain Gutters
- Taxes
- $9,418
- HOA Freqency
- Annually
- Property Description
- Ranch
- Flooring
- Hardwood, Luxury Vinyl
- Appliances
- Dishwasher, Disposal, Double Oven, Dryer, Electric Cooktop, Electric Oven, Gas Water Heater, Range Hood, Refrigerator, Washer
- Heating
- Forced Air, Natural Gas
- Air Conditioning
- Central Air, Electric
- Exterior Construction
- Frame, Stone, Stucco
- Exterior Features
- Rain Gutters
- Stories
- Two
- Levels
- Two
- Roof
- Shingle
- Parking
- Attached, Drive Under Main Level, Driveway, Garage, Garage Door Opener, Garage Faces Rear
- Garage Spaces
- 2
- Elementary School
- Vickery Creek
- Middle School
- Vickery Creek
- High School
- West Forsyth
- View
- Golf Course
Listing courtesy of Excalibur Homes, LLC.. Selling Office: Norluxe Realty Atlanta.
 Listings on this website come from the FMLS IDX Compilation and may be held by brokerage firms other than the owner of this website. The listing brokerage is identified in any listing details. Information is deemed reliable but is not guaranteed. If you believe any FMLS listing contains material that infringes your copyrighted work, please click here to review our DMCA policy and learn how to submit a takedown request. © 2026 FMLS. Last updated