6725 Halcyon Way, Alpharetta, GA 30005
- $1,899,990
- 5
- BD
- 7
- BA
- 5,144
- SqFt




- List Price
- $1,899,990
- Status
- ACTIVE UNDER CONTRACT
- Days on Market
- 34
- Price Change
- ▼ $99,010 1782422396
- MLS#
- 7775459
- Subtype
- Residential
- Style
- Mid-Rise (up to 5 stories), Modern, Contemporary
- Year Built
- 2022
- Bedrooms
- 5
- Bathrooms
- 7
- Full Baths
- 5
- Half Baths
- 2
- Living Area
- 5,144
- Lot Size
- 6,098
- Acres
- 0.14
- Subdivision
- Halcyon Village Center
- Neighborhood
- Halcyon Village Center
Property Description
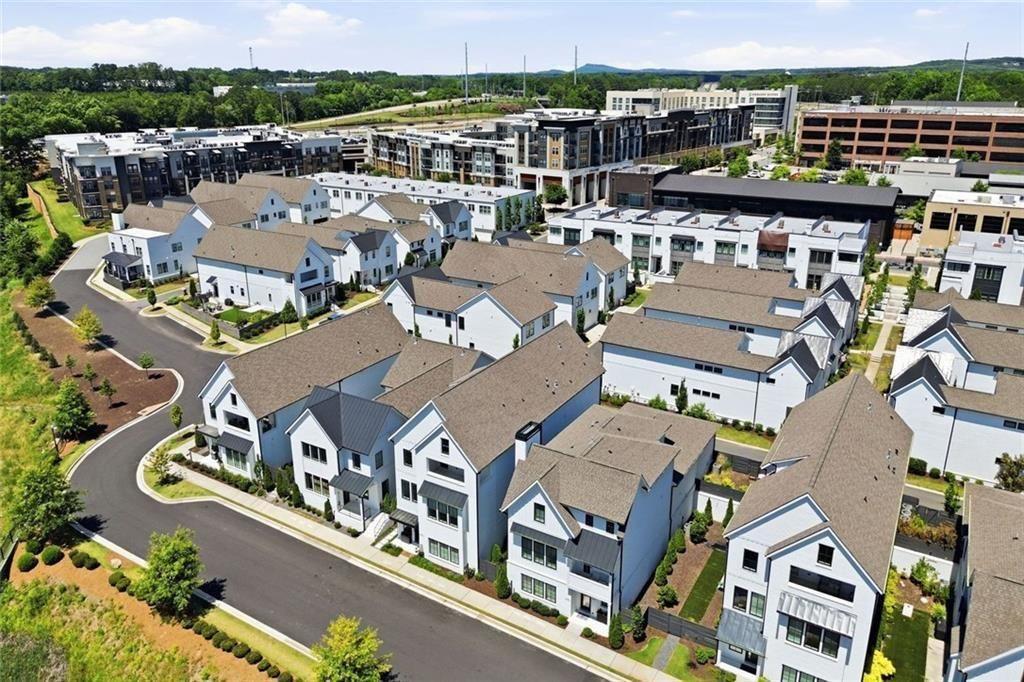
A RARE FIND! This FABULOUS 3-story home offers TWO PRIMARY SUITES, TWO FULL KITCHENS, TWO LAUNDRY ROOMS, and nearly 5,000 square feet of LUXURY VERTICAL LIVING. The thoughtfully designed GROUND-LEVEL INDEPENDENT LIVING QUARTERS make this home ideal for MULTIGENERATIONAL LIVING, EXTENDED-STAY GUESTS, or PRIVATE ROOMMATE LIVING. Don’t miss this EXCEPTIONAL OPPORTUNITY to own a highly FUNCTIONAL, DESIGNER UPGRADED residence in Halcyon — one of Alpharetta’s most sought-after LIVE, WORK, PLAY communities — with the added benefit of FORSYTH COUNTY TAXES! Entering from HALCYON WAY, the terrace level welcomes you with a FULLY UPGRADED KITCHEN featuring premium appliances, a gym/flex space, and a media room fully wired for Dolby Atmos surround sound. A beautifully tiled entertaining bar with wine fridge adds to the elevated experience. The additional PRIMARY SUITE includes a SPA-STYLE ENSUITE BATH with a DUAL FULL-BODY SPRAY SHOWER SYSTEM, while the connected WALK-IN CLOSET conveniently incorporates a FULL-SIZE WASHER AND DRYER for effortless everyday living. Just outside the kitchen is a PRIVATE, FENCED DESIGNER COURTYARD complete with an AUTOMATIC IN/OUT PET DOOR leading to a cleverly designed under-stair PRIVATE PET RETREAT tucked within an expanded finished utility space. A centrally located HALF BATH on this level is perfect for guests and movie nights alike. The main living level features the SECOND PRIMARY SUITE with CUSTOM CLOSETS, spa-inspired RAINFALL SHOWER fixtures, and a modern double vanity, creating a true resort-style retreat. The SPECTACULAR CHEF-INSPIRED KITCHEN is loaded with luxury upgrades, including a custom WALK-IN PANTRY, paneled 60-inch SUB-ZERO REFRIGERATOR, and a BUILT-IN COFFEE/ESPRESSO STATION with integrated milk frother and warming drawer. The dramatic WATERFALL ISLAND, striking architectural VENT HOOD, and SIX-BURNER WOLF GAS RANGE with griddle, elevate the space with designer sophistication. The OPEN-CONCEPT two-story family room is anchored by a dramatic FLOOR-TO-CEILING LINEAR FIREPLACE with floating mantle, while the EXQUISITE RESTORATION HARDWARE CHANDELIER serves as the showpiece for the integrated dining area and charming OPEN-AIR PATIO. The SPACIOUS LAUNDRY/MUDROOM with PET WASH offers convenient access to the kitchen, garage, and rear street-level entry. Upstairs, neutral-toned HARDWOOD FLOORING continues throughout the flowing third level, which offers THREE ADDITIONAL BEDROOMS, each with its own upgraded ENSUITE BATH. This level also includes a flex space, private OFFICE ALCOVE, and a COVERED OUTDOOR VERANDA with infrared heater for year-round enjoyment. ADDITIONAL FEATURES include a 2-car garage, custom blinds throughout, whole-home built-in speaker wiring with audio controls, WI-FI-ENABLED programmable NEST thermostats, smart doorbells and security cameras, central-vac with in wall hose system throughout the home, plus TWO TANKLESS WATER HEATERS. Every detail of this home has been thoughtfully curated to deliver a true FUNCTIONAL LUXURY LIVING EXPERIENCE in the heart of Halcyon with WALKABLE access to shops, restaurants, the community pool, Trader Joes and the Big Creek Greenway. LIVE, WORK, WALK, PLAY, AND THRIVE — this extraordinary home truly has it all! Call today for a full list of upgrades or to schedule your private showing.
Additional Information
- Interior Features
- Double Vanity, Entrance Foyer 2 Story, High Ceilings 10 ft Lower, High Ceilings 10 ft Upper, High Speed Internet, Central Vacuum, Crown Molding, Dry Bar, Recessed Lighting, Smart Home, Sound System, Walk-In Closet(s)
- Exterior Features
- Courtyard, Balcony, Lighting, Private Entrance
- Taxes
- $12,189
- HOA Fee
- $3,768
- HOA Freqency
- Annually
- Property Description
- Mid-Rise (up to 5 stories), Modern, Contemporary
- Flooring
- Ceramic Tile, Hardwood, Tile
- Appliances
- Dishwasher, Disposal, Double Oven, Dryer
- Heating
- Central
- Air Conditioning
- Central Air
- Exterior Construction
- Other, Brick 4 Sides
- Exterior Features
- Courtyard, Balcony, Lighting, Private Entrance
- Stories
- Three Or More
- Levels
- Three Or More
- Roof
- Composition, Shingle
- Parking
- Garage
- Garage Spaces
- 2
- Elementary School
- Brandywine
- Middle School
- Desana
- High School
- Denmark
- View
- Neighborhood
Listing courtesy of Hester Group REALTORS.
 Listings on this website come from the FMLS IDX Compilation and may be held by brokerage firms other than the owner of this website. The listing brokerage is identified in any listing details. Information is deemed reliable but is not guaranteed. If you believe any FMLS listing contains material that infringes your copyrighted work, please click here to review our DMCA policy and learn how to submit a takedown request. © 2026 FMLS. Last updated