859 Sw Society Sw Circle, Atlanta, GA 30331
- $299,900
- 4
- BD
- 4
- BA
- 1,671
- SqFt




- List Price
- $299,900
- Status
- ACTIVE
- Days on Market
- 106
- MLS#
- 7779340
- Subtype
- Residential
- Foreclosure
- Yes
- Style
- Townhouse, Traditional
- Year Built
- 2021
- Bedrooms
- 4
- Bathrooms
- 4
- Full Baths
- 3
- Half Baths
- 1
- Living Area
- 1,671
- Lot Size
- 871
- Acres
- 0.02
- Subdivision
- Cascades
- Neighborhood
- Cascades
- Building Name
- Cascades
Property Description
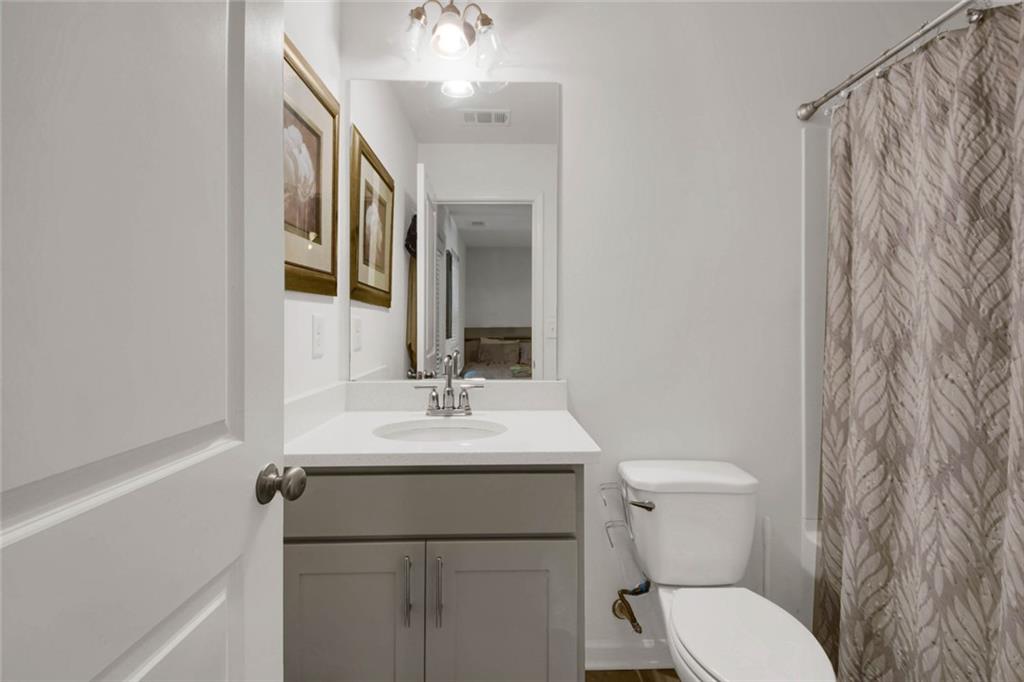
This beautifully maintained END UNIT townhome in the gated community of Cascades offers the perfect blend of space, functionality, and low-maintenance living. Thoughtfully designed across three levels, this home provides flexibility for a variety of lifestyles while maintaining a seamless flow throughout. The main level is ideal for both everyday living and entertaining, featuring a spacious kitchen that opens to the dining area on one side and the living room on the other, creating an open and connected feel. Step outside to a large deck overlooking a private, fenced backyard-perfect for morning coffee, outdoor dining, or relaxing evenings at home. Upstairs, you'll find three generously sized bedrooms, including a well-appointed primary suite complete with tray ceilings, a ceiling fan, and a walk-in closet. The layout offers both comfort and privacy, making it easy to unwind at the end of the day. The terrace level adds even more versatility with a private bedroom and full bathroom, ideal for guests, a home office, or an in-law suite. This additional space provides the flexibility today's buyers are looking for. Lovingly cared for by its original owner, this home has been meticulously maintained and is truly move-in ready. Residents of Cascades enjoy the added benefit of a gated community along with access to neighborhood amenities (pool, playground, covered sitting areas). Conveniently situated just minutes from I-285 and approximately 15 minutes from Hartsfield-Jackson International Airport, this home offers easy access for commuting, travel, and everything Atlanta has to offer. With its spacious three-story layout, flexible living spaces, and prime location, this home offers a unique opportunity to enjoy comfort, convenience, and ease all in one.
Additional Information
- Interior Features
- Double Vanity, Entrance Foyer, High Ceilings 9 ft Lower, High Ceilings 10 ft Main, High Ceilings 9 ft Upper, Tray Ceiling(s), Recessed Lighting, Disappearing Attic Stairs
- Exterior Features
- Other
- Taxes
- $3,384
- HOA Fee
- $245
- HOA Freqency
- Monthly
- Building Name
- Cascades
- Property Description
- Townhouse, Traditional
- Flooring
- Ceramic Tile, Laminate
- Appliances
- Dishwasher, Disposal, Electric Oven, Electric Water Heater, Washer, Refrigerator, Microwave
- Heating
- Electric
- Air Conditioning
- Central Air, Electric, Ductless
- Exterior Construction
- HardiPlank Type, Brick Front, Vinyl Siding
- Exterior Features
- Other
- Stories
- Three Or More
- Levels
- Three Or More
- Roof
- Shingle, Composition
- Parking
- Garage, Garage Door Opener
- Garage Spaces
- 1
- Elementary School
- Miles
- Middle School
- Jean Childs Young
- High School
- Benjamin E. Mays
- View
- Trees/Woods
Listing courtesy of Veribas Real Estate, LLC.
 Listings on this website come from the FMLS IDX Compilation and may be held by brokerage firms other than the owner of this website. The listing brokerage is identified in any listing details. Information is deemed reliable but is not guaranteed. If you believe any FMLS listing contains material that infringes your copyrighted work, please click here to review our DMCA policy and learn how to submit a takedown request. © 2026 FMLS. Last updated