2 Orleans Place, Brookhaven, GA 30341
- $874,100
- 5
- BD
- 3
- BA




- List Price
- $874,100
- Status
- ACTIVE
- Days on Market
- 62
- MLS#
- 7779537
- Subtype
- Residential
- Style
- European
- Year Built
- 1995
- Bedrooms
- 5
- Bathrooms
- 3
- Full Baths
- 2
- Half Baths
- 1
- Lot Size
- 10,890
- Acres
- 0.25
- Subdivision
- Harts Mill
- Neighborhood
- Harts Mill
Property Description
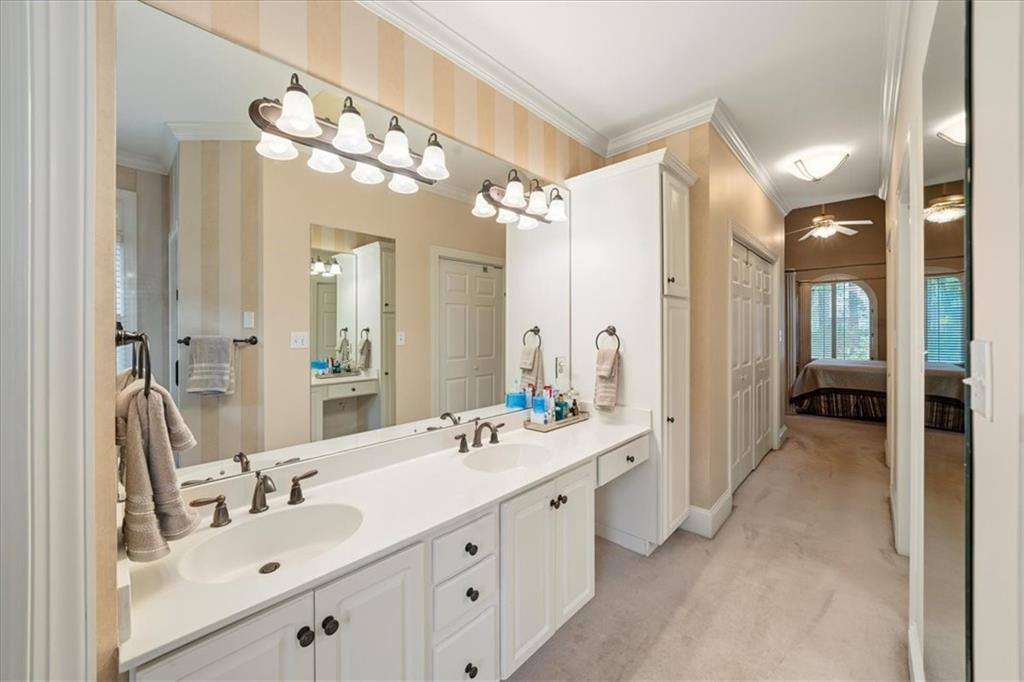
Welcome to one of Brookhaven’s best values: a spacious 5-bedroom, 2.5-bath home tucked within an exclusive gated enclave of just three residences on a private street, while also belonging to a separate HOA that hosts annual Halloween parties, milestone birthday celebrations, egg hunts, potlucks, and other neighborhood events. The location is exceptional—adjacent to Marist School and top-rated public schools, including sought-after Montgomery Elementary. Within walking distance are Murphey Candler, Blackburn, and Keswick Parks, offering a fishing lake, wooded trails, pool, playgrounds, baseball fields, tennis center with lighted courts, multi-use fields, basketball courts, community center, and popular green spaces where neighbors gather. You’re minutes from Perimeter Center, Town Brookhaven, downtown Chamblee, MARTA, major medical facilities, Buford Highway dining, coffee shops, the Brookhaven Farmers Market, shopping, entertainment, and easy access to Dunwoody, Sandy Springs, Buckhead, I-285, GA-400, and Peachtree Road. This beautifully maintained hard-coat stucco home (built in 1995) offers an ideal blend of location, privacy, and space. Features include a grand two-story foyer, hardwood floors, architectural details, premium finishes, high ceilings, and abundant natural light. The main level flows through multiple living areas enhanced by crown molding, tall baseboards, and expansive windows. The foyer showcases soaring ceilings and a natural stone medallion inlaid into hardwood floors. An arched entry framed by faux-painted columns leads to the formal dining room, ideal for entertaining and holiday gatherings. The sun-filled living room features dramatic two-story ceilings, floor-to-ceiling windows, and a dual gas fireplace finished with marble, a custom mantel, and built-ins. Adjacent is a breakfast area/keeping room sharing the fireplace, accented with warm tile, a tailored mantel, faux-painted Italianate walls, and custom bookcases and cabinetry. The white eat-in kitchen offers generous cabinetry, solid countertops, a walk-in pantry, spacious island, and classic tile backsplash. Connected to the kitchen, the bright sunroom features a vaulted ceiling, floor-to-ceiling windows on three sides, tranquil views, and custom display shelving. Outside, enjoy an oversized deck with a large wooden gazebo overlooking a fenced backyard larger than most in Brookhaven. Highlights include flowering hibiscus trees, manicured lawn, and full irrigation system—ideal for entertaining, pets, play, or quiet relaxation. The main-level primary suite features a 10-foot tray ceiling, multiple windows, dual vanities, whirlpool tub, separate shower, custom cabinetry, and separate walk-in closets with built-in organizational systems. Additional main-level spaces include a powder room with faux-painted walls, a mudroom with washer/dryer hookups, built-in storage, and numerous closets throughout. The oversized two-car garage offers abundant storage plus a separate storage room with custom shelving. Upstairs are four generously sized bedrooms: one with an oversized walk-in closet, one with a tray ceiling, one with two closets, and one with a wet bar and custom cabinetry. They share a connected Jack-and-Jill bath and provide flexible space for guests, offices, fitness, media, or playrooms. Whether you're raising a family, building a career, or seeking a balance of activity and tranquility, this property offers city convenience, neighborhood charm, and everyday serenity—all Inside the Perimeter at an exceptional value.
Additional Information
- Interior Features
- Bookcases, Disappearing Attic Stairs, Double Vanity, High Ceilings 9 ft Lower, High Ceilings 9 ft Main, High Ceilings 9 ft Upper, High Speed Internet, Vaulted Ceiling(s), Walk-In Closet(s)
- Exterior Features
- Private Yard
- Taxes
- $6,786
- HOA Fee
- $1,400
- HOA Freqency
- Annually
- Property Description
- European
- Flooring
- Carpet, Hardwood
- Appliances
- Dishwasher, Disposal, Gas Water Heater, Microwave
- Heating
- Central
- Air Conditioning
- Ceiling Fan(s), Heat Pump
- Exterior Construction
- Stucco
- Exterior Features
- Private Yard
- Stories
- Two
- Levels
- Two
- Roof
- Composition
- Parking
- Attached, Garage
- Garage Spaces
- 2
- Elementary School
- Montgomery
- Middle School
- Chamblee
- High School
- Chamblee
- View
- Other
Listing courtesy of 1% Lists Greater Atlanta.
 Listings on this website come from the FMLS IDX Compilation and may be held by brokerage firms other than the owner of this website. The listing brokerage is identified in any listing details. Information is deemed reliable but is not guaranteed. If you believe any FMLS listing contains material that infringes your copyrighted work, please click here to review our DMCA policy and learn how to submit a takedown request. © 2026 FMLS. Last updated