942 Artistry Way, Fairburn, GA 30213
- $700,000
- 5
- BD
- 5
- BA
- 4,102
- SqFt




- List Price
- $700,000
- Status
- ACTIVE UNDER CONTRACT
- Days on Market
- 63
- MLS#
- 7780164
- Subtype
- Residential
- Style
- Traditional
- Year Built
- 2006
- Bedrooms
- 5
- Bathrooms
- 5
- Full Baths
- 4
- Half Baths
- 1
- Living Area
- 4,102
- Lot Size
- 25,595
- Acres
- 0.59
- Subdivision
- Le Jardin
- Neighborhood
- Le Jardin
Property Description
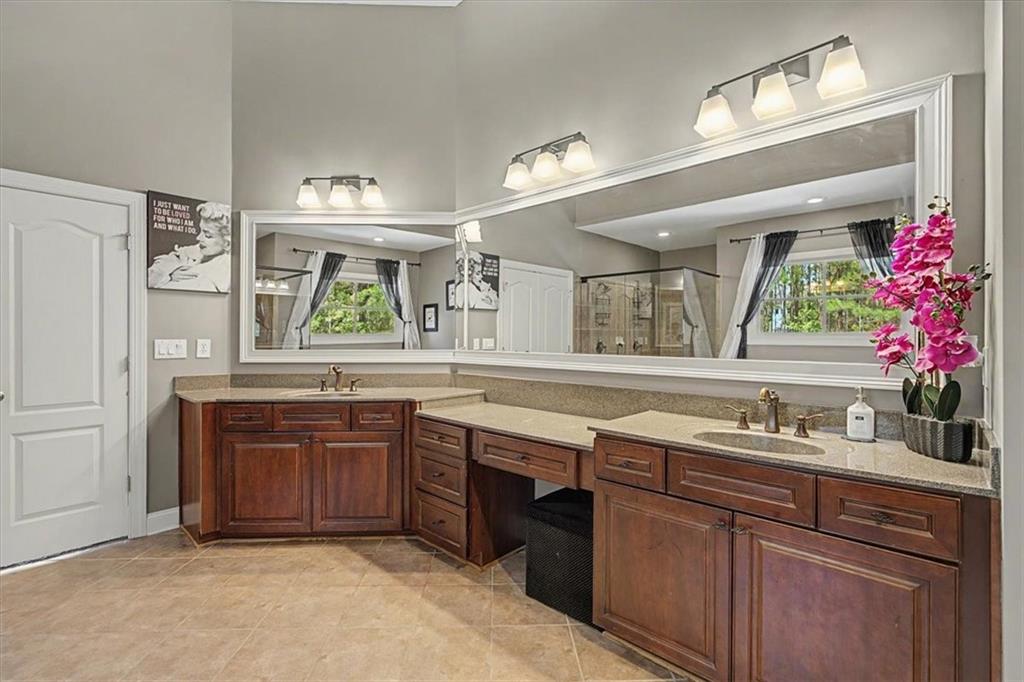
Tucked away on a quiet cul-de-sac in sought-after Tapestry at Le Jardin, this impressive 4,102-square-foot all-brick residence offers the kind of space that adapts beautifully to every stage of life. Imagine welcoming guests through the grand two-story foyer, gathering around the kitchen island while meals and conversations flow effortlessly into the family room, or hosting celebrations that spill from the formal dining room into the home's expansive living spaces. Mornings begin with coffee in the breakfast area overlooking the backyard, while evenings end beside one of two fireplaces, creating warm and inviting spaces to relax and reconnect. The main-level guest suite provides flexibility for extended stays, while the dedicated office nook offers a convenient space to work, create, or manage daily life from home. Upstairs, the private owner's retreat feels like a destination of its own, complete with a sitting area, fireplace, and spa-inspired bath designed for quiet moments at the beginning and end of each day. Spacious secondary bedrooms provide room for guests, hobbies, or changing lifestyle needs, while the unfinished basement offers the opportunity to create the recreation room, fitness space, home theater, or custom retreat you've always envisioned. With over 4,100 square feet of thoughtfully designed living space, there's room for both everyday comfort and memorable gatherings. Every level offers flexibility to accommodate changing needs, whether you're entertaining, working from home, pursuing hobbies, or simply enjoying the extra space to spread out and relax. Beyond the home, enjoy the convenience of nearby shopping, dining, entertainment, and major commuter routes, allowing you to spend less time traveling and more time enjoying the things that matter most. Combining timeless architecture, exceptional space, and a location that keeps you connected, this is an opportunity to create the lifestyle you've been looking for. Experience it in person and discover what makes this home so special.
Additional Information
- Interior Features
- Bookcases, Crown Molding, Double Vanity, Entrance Foyer 2 Story, High Ceilings 9 ft Lower, High Ceilings 9 ft Main, High Ceilings 9 ft Upper, High Speed Internet, Recessed Lighting, Tray Ceiling(s), Walk-In Closet(s)
- Exterior Features
- Private Entrance, Private Yard, Rear Stairs
- Taxes
- $5,308
- HOA Fee
- $750
- HOA Freqency
- Annually
- Property Description
- Traditional
- Flooring
- Carpet, Hardwood
- Appliances
- Dishwasher, Disposal, Double Oven, Gas Cooktop, Gas Oven, Microwave, Refrigerator
- Heating
- Forced Air, Natural Gas
- Air Conditioning
- Ceiling Fan(s), Central Air
- Exterior Construction
- Brick, Brick 4 Sides
- Exterior Features
- Private Entrance, Private Yard, Rear Stairs
- Stories
- Two
- Levels
- Two
- Roof
- Composition
- Parking
- Attached, Garage, Garage Door Opener, Garage Faces Side, Kitchen Level, Level Driveway
- Garage Spaces
- 3
- Elementary School
- Cliftondale
- Middle School
- Renaissance
- High School
- Langston Hughes
- View
- Other
Listing courtesy of Keller Williams Rlty, First Atlanta.
 Listings on this website come from the FMLS IDX Compilation and may be held by brokerage firms other than the owner of this website. The listing brokerage is identified in any listing details. Information is deemed reliable but is not guaranteed. If you believe any FMLS listing contains material that infringes your copyrighted work, please click here to review our DMCA policy and learn how to submit a takedown request. © 2026 FMLS. Last updated