3480 Hearthstone Place, Douglasville, GA 30135
- $565,000
- 4
- BD
- 5
- BA
- 4,349
- SqFt




- List Price
- $565,000
- Status
- ACTIVE
- Days on Market
- 56
- Price Change
- ▼ $20,000 1782259734
- MLS#
- 7781446
- Subtype
- Residential
- Style
- A-Frame
- Year Built
- 1998
- Bedrooms
- 4
- Bathrooms
- 5
- Full Baths
- 4
- Half Baths
- 1
- Living Area
- 4,349
- Lot Size
- 17,598
- Acres
- 0.40
- Subdivision
- Rosemont Sub U-1
- Neighborhood
- Rosemont Sub U-1
Property Description
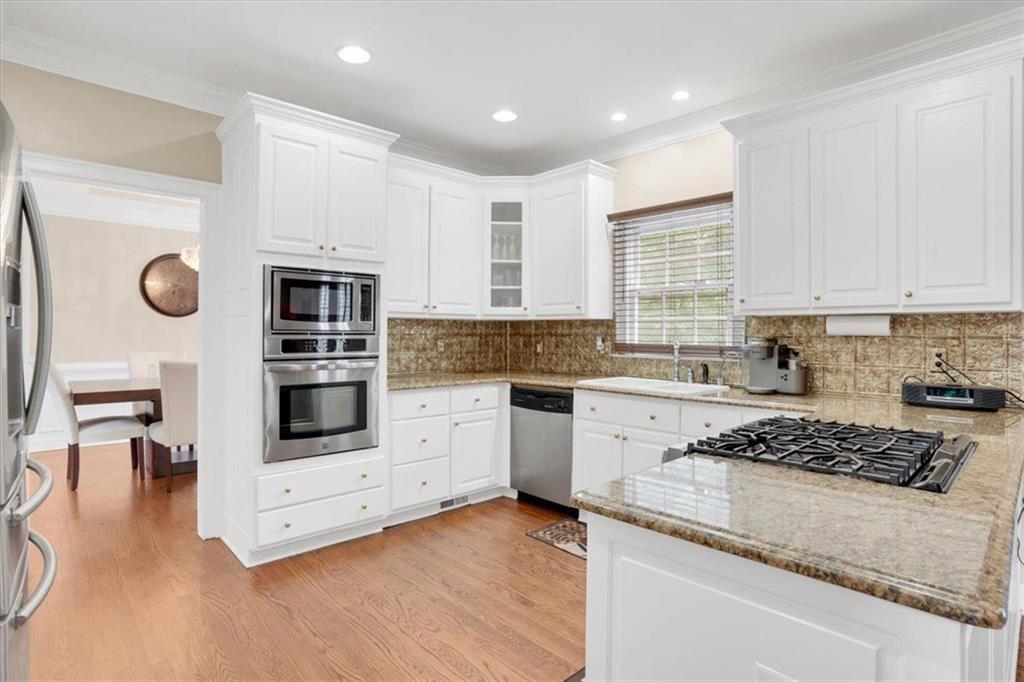
Welcome to your own private retreat! Nestled in an established community, this impressive 4-bedroom, 4.5-bath residence offers the perfect blend of comfort, space, and resort-style living. Step inside to discover a beautifully designed floor plan featuring a dramatic two-story family room with extensive trim detail, a formal dining room, and a spacious chef's kitchen complete with stainless steel appliances, cooktop, double ovens, and abundant cabinetry. The luxurious owner's suite on the main level boasts dual vanities, granite countertops, a jetted soaking tub, separate glass shower, and generous closet space. Designed for entertaining, the finished basement offers endless possibilities with a custom bar area with sink, game room, fitness area, workshop, laundry area, an office, full bath, and ample storage space. Outdoor living is where this home truly shines. Enjoy your own backyard oasis featuring an in-ground pool, outdoor kitchen with stainless steel appliances, gazebo, and plenty of space for relaxing or hosting family and friends. With multiple living spaces, elegant finishes, and exceptional amenities throughout, this home delivers the lifestyle you've been dreaming of. Located in Chapel Hills, one of Douglasville's most desirable communities, this home is surrounded by scenic landscapes and beautifully established residences. Residents enjoy access to outstanding amenities including three swimming pools, tennis courts, lake access, golf cart trails, and a clubhouse, all offered through a reasonably priced HOA. Public parks are within walking distance, and golf enthusiasts will love the nearby course in walking distance, with optional membership available. Conveniently located near shopping, dining, schools, and major highways, this exceptional property is one you don't want to miss.
Additional Information
- Interior Features
- Crown Molding, Cathedral Ceiling(s), Double Vanity, High Ceilings 10 ft Main, High Ceilings 10 ft Lower, High Ceilings 9 ft Upper, High Ceilings 10 ft Upper, Entrance Foyer 2 Story, Recessed Lighting, Sound System, Vaulted Ceiling(s), Walk-In Closet(s)
- Exterior Features
- Other
- Taxes
- $7,093
- HOA Fee
- $760
- HOA Freqency
- Annually
- Property Description
- A-Frame
- Flooring
- Carpet, Hardwood, Ceramic Tile, Concrete
- Appliances
- Dishwasher, Dryer, Gas Cooktop, Electric Oven, Double Oven, Disposal, Gas Oven, Gas Range, Gas Water Heater, Microwave, Refrigerator, Washer
- Heating
- Central
- Air Conditioning
- Central Air
- Exterior Construction
- Wood Siding
- Exterior Features
- Other
- Stories
- Three Or More
- Levels
- Three Or More
- Roof
- Shingle, Other
- Parking
- Attached, Garage
- Garage Spaces
- 2
- Elementary School
- Chapel Hill - Douglas
- Middle School
- Chapel Hill - Douglas
- High School
- New Manchester
- View
- Neighborhood
Listing courtesy of Keller Williams Realty West Atlanta.
 Listings on this website come from the FMLS IDX Compilation and may be held by brokerage firms other than the owner of this website. The listing brokerage is identified in any listing details. Information is deemed reliable but is not guaranteed. If you believe any FMLS listing contains material that infringes your copyrighted work, please click here to review our DMCA policy and learn how to submit a takedown request. © 2026 FMLS. Last updated