306 Lowbrooke Court, Atlanta, GA 30213
- $699,900
- 5
- BD
- 4
- BA
- 3,853
- SqFt




- List Price
- $699,900
- Status
- ACTIVE
- Days on Market
- 56
- MLS#
- 7781447
- Subtype
- Residential
- Style
- Contemporary
- Year Built
- 2024
- Bedrooms
- 5
- Bathrooms
- 4
- Full Baths
- 3
- Half Baths
- 1
- Living Area
- 3,853
- Lot Size
- 43,560
- Acres
- 1
- Subdivision
- Cedar Grove
- Neighborhood
- Cedar Grove
Property Description
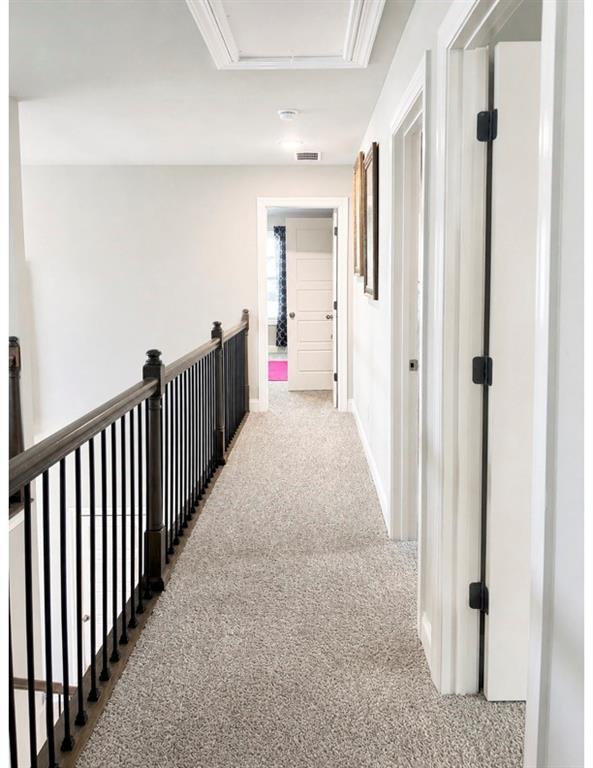
Welcome to Chattahoochee Hills/Fairburn GA, one of metro Atlanta's best kept secrets, where peaceful countryside living meets intentional Luxury. Enjoy miles of scenic trails, organic farms, boutique dining, and true sense of escape all while being just a short drive from the heart of Atlanta. Close to the Fairburn GA area, this 2 Year Young Luxury 5 bedrooms, 3.5 baths, offers close to 4,000 sq ft of beautifully crafted designed living space, on a spacious 1-acre corner lot. This stunning two-story home offers a dramatic two-story foyer, high ceilings, Coffered, tray and vaulted ceilings, hardwood, tile, and carpet flooring, a spacious family room with stone fireplace, great for family gathering and parties. Second family room/loft or office upstairs overlooking the stairway to first level. A mud-room area conveniently located adjacent to the laundry room. The beautifully appointed kitchen features quartz countertops, a large center island/breakfast bar, and breakfast area. Walk-in pantry offering plenty of storage, stainless steel appliances including a cooktop, microwave, dishwasher, and oven. On the main-level a owner's primary suite, offers a luxurious retreat with double vanities, a clawfoot tub, seamless glass shower, tile bath, and large oversize walk-in closets. Exterior features include concrete and stone construction, composition roof, side-entry attached 2-car garage, and a covered outdoor patio with stacked stone fireplace, perfect for relaxing or entertaining on the private 1 acre lot.
Additional Information
- Interior Features
- Coffered Ceiling(s), Crown Molding, Double Vanity, Entrance Foyer, Entrance Foyer 2 Story, High Ceilings 9 ft Lower, High Ceilings 10 ft Main, Tray Ceiling(s), Vaulted Ceiling(s), Walk-In Closet(s)
- Exterior Features
- Other
- Taxes
- $7,673
- HOA Fee
- $500
- HOA Freqency
- Annually
- Property Description
- Contemporary
- Flooring
- Carpet, Ceramic Tile, Hardwood
- Appliances
- Dishwasher, Gas Cooktop, Gas Oven, Gas Range, Microwave, Self Cleaning Oven
- Heating
- Central
- Air Conditioning
- Central Air
- Exterior Construction
- Concrete, Stone
- Exterior Features
- Other
- Stories
- Two
- Levels
- Two
- Roof
- Shingle
- Parking
- Attached
- Elementary School
- Renaissance
- Middle School
- Renaissance
- High School
- Fulton - Other
- View
- Other
Listing courtesy of EXP Realty, LLC..
 Listings on this website come from the FMLS IDX Compilation and may be held by brokerage firms other than the owner of this website. The listing brokerage is identified in any listing details. Information is deemed reliable but is not guaranteed. If you believe any FMLS listing contains material that infringes your copyrighted work, please click here to review our DMCA policy and learn how to submit a takedown request. © 2026 FMLS. Last updated