1415 Elgin Way, Cumming, GA 30041
- $849,900
- 4
- BD
- 7
- BA
- 5,547
- SqFt




- List Price
- $849,900
- Status
- ACTIVE
- Days on Market
- 56
- Price Change
- ▼ $50,000 1784872704
- MLS#
- 7782922
- Subtype
- Residential
- Style
- European
- Year Built
- 2000
- Bedrooms
- 4
- Bathrooms
- 7
- Full Baths
- 5
- Half Baths
- 2
- Living Area
- 5,547
- Lot Size
- 30,927
- Acres
- 0.71
- Subdivision
- Windermere
- Neighborhood
- Windermere
Property Description
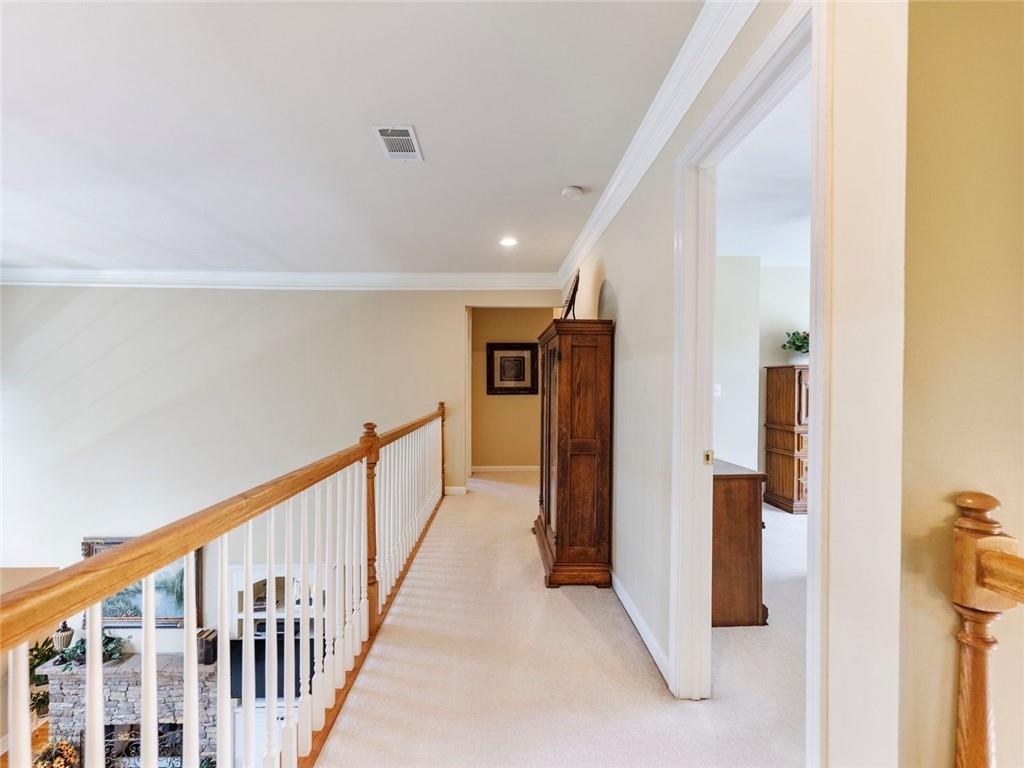
Some homes check boxes. Others make you want to stay awhile. Tucked away on a private .71-acre lot in Windermere, this hard-coat stucco home offers over 5,500 square feet of space to spread out, gather together, and enjoy the everyday moments. Fresh paint, updated lighting, and refreshed kitchen cabinets give the home a bright new feel, while the wooded backdrop and sunset views create a peaceful escape at the end of the day. The owner's suite is conveniently located on the main level, with spacious secondary bedrooms upstairs and a finished terrace level ready for movie nights, game days, hobbies, workouts, or whatever fits your lifestyle. Outside, enjoy your morning coffee on the screened porch, unwind on the deck overlooking the trees, or take advantage of everything Windermere has to offer, including golf, swim, tennis, pickleball, fitness facilities, walking trails, and a vibrant community atmosphere. Just minutes from GA-400, Lake Lanier, Cumming City Center, shopping, dining, parks, and the North Georgia mountains, this home offers the perfect balance of convenience and retreat. Come see why life feels a little different at 1415 Elgin Way - Windermere isn't just a neighborhood; it's a Lifestyle!
Additional Information
- Interior Features
- Beamed Ceilings, Bookcases, Double Vanity, Tray Ceiling(s), Walk-In Closet(s)
- Exterior Features
- Other
- Taxes
- $934
- HOA Fee
- $1,400
- HOA Freqency
- Semi-Annually
- Property Description
- European
- Flooring
- Hardwood, Tile, Carpet
- Appliances
- Dishwasher, Disposal, Dryer, Electric Cooktop
- Heating
- Central
- Air Conditioning
- Central Air
- Exterior Construction
- Stucco, Stone
- Exterior Features
- Other
- Stories
- Three Or More
- Levels
- Three Or More
- Roof
- Composition, Shingle
- Parking
- Garage
- Garage Spaces
- 3
- Elementary School
- Haw Creek
- Middle School
- Lakeside - Forsyth
- High School
- South Forsyth
- View
- Neighborhood
Listing courtesy of Heartland Real Estate, LLC.
 Listings on this website come from the FMLS IDX Compilation and may be held by brokerage firms other than the owner of this website. The listing brokerage is identified in any listing details. Information is deemed reliable but is not guaranteed. If you believe any FMLS listing contains material that infringes your copyrighted work, please click here to review our DMCA policy and learn how to submit a takedown request. © 2026 FMLS. Last updated