3245 Town Manor Circle, Dacula, GA 30019
- $2,090,000
- 6
- BD
- 7
- BA
- 9,586
- SqFt




- List Price
- $2,090,000
- Status
- ACTIVE
- Days on Market
- 57
- Price Change
- ▼ $110,000 1784925417
- MLS#
- 7783005
- Subtype
- Residential
- Style
- European, Traditional
- Year Built
- 1997
- Bedrooms
- 6
- Bathrooms
- 7
- Full Baths
- 5
- Half Baths
- 2
- Living Area
- 9,586
- Lot Size
- 23,522
- Acres
- 0.54
- Subdivision
- Hamilton Mill
- Neighborhood
- Hamilton Mill
Property Description
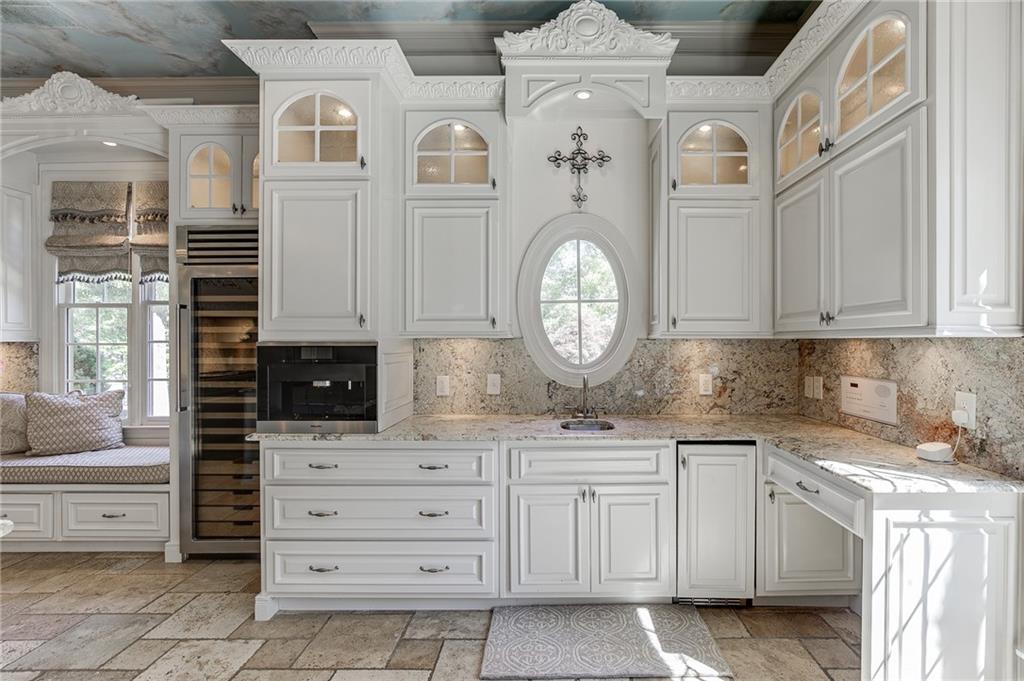
Positioned on the 9th green of the Hamilton Mill Golf Course, this former Street of Dreams estate is one of the most extraordinary properties ever offered in the community and the moment you arrive, you'll understand why. Custom iron doors open to a grand two-story foyer where a classic spiral staircase rises beneath a soaring cathedral ceiling, setting the tone for everything that follows. Hardwood and travertine floors, vaulted and beamed ceilings, an abundance of designer chandeliers, and four gas fireplaces positioned throughout the home create an atmosphere of refined elegance that is both timeless and livable. The gourmet chef's kitchen is nothing short of spectacular custom cabinetry, an oversized marble island, Viking appliances, and seating designed for gathering. The main level flows effortlessly to a covered patio balcony with an outdoor kitchen and fireplace, where the views of the 9th green and the shimmering pool below make every meal feel like an occasion. The pool level is an entertainer's dream in its own right a fireside family room, full bar and game room, craft room, exercise room, give this level a resort quality rarely found in a private residence. Six bedrooms, including a spacious primary suite with its own sitting area overlooking the golf course and pool, offer room for everyone in comfort and style. Then there is the crown jewel a fully detached entertainment venue above the garage, complete with a theatre stage, professional lighting, and endless possibilities for hosting events, recitals, or celebrations that guests will never forget. Whether you're raising a family, hosting friends, or simply enjoying the lifestyle this address affords, this estate delivers it all. A golf course setting. A resort-style pool. A private entertainment venue. Welcome to Hamilton Mill living at its absolute finest.
Additional Information
- Interior Features
- Beamed Ceilings, Bookcases, Central Vacuum, Coffered Ceiling(s), Crown Molding, Double Vanity, Entrance Foyer 2 Story, High Ceilings 9 ft Lower, High Ceilings 9 ft Main, High Ceilings 9 ft Upper, Walk-In Closet(s)
- Exterior Features
- Balcony, Gas Grill, Lighting, Private Yard
- Taxes
- $19,368
- HOA Fee
- $1,240
- HOA Freqency
- Annually
- Property Description
- European, Traditional
- Flooring
- Hardwood, Marble, Stone
- Appliances
- Dishwasher, Disposal, Double Oven, Dryer, Indoor Grill, Microwave, Refrigerator, Washer, Other
- Heating
- Central, Forced Air, Heat Pump, Zoned
- Air Conditioning
- Ceiling Fan(s), Central Air, Heat Pump, Zoned
- Exterior Construction
- Stone, Stucco
- Exterior Features
- Balcony, Gas Grill, Lighting, Private Yard
- Stories
- Three Or More
- Levels
- Three Or More
- Roof
- Composition
- Parking
- Carport, Detached, Garage, Garage Door Opener, Kitchen Level
- Garage Spaces
- 3
- Elementary School
- Puckett's Mill
- Middle School
- Osborne
- High School
- Mill Creek
- View
- Other
Listing courtesy of Keller Williams Realty Atlanta Partners.
 Listings on this website come from the FMLS IDX Compilation and may be held by brokerage firms other than the owner of this website. The listing brokerage is identified in any listing details. Information is deemed reliable but is not guaranteed. If you believe any FMLS listing contains material that infringes your copyrighted work, please click here to review our DMCA policy and learn how to submit a takedown request. © 2026 FMLS. Last updated