2799 Club Drive, Gainesville, GA 30506
- $1,995,000
- 4
- BD
- 5
- BA
- 4,661
- SqFt




- List Price
- $1,995,000
- Status
- ACTIVE
- Days on Market
- 51
- MLS#
- 7786073
- Subtype
- Residential
- Style
- European
- Year Built
- 2019
- Bedrooms
- 4
- Bathrooms
- 5
- Full Baths
- 5
- Living Area
- 4,661
- Lot Size
- 44,431
- Acres
- 1.02
- Subdivision
- Chattahoochee Country Club
- Neighborhood
- Chattahoochee Country Club
Property Description
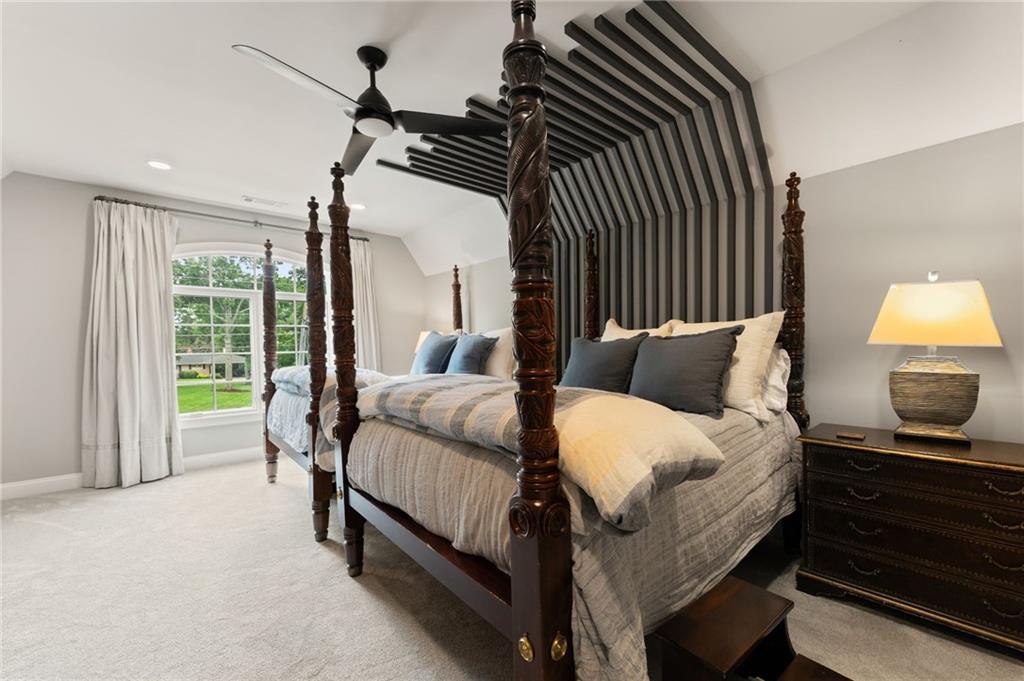
AR Homes built this custom residence around one of Chattahoochee Country Club's most commanding positions — overlooking the golf course back 9, Corps of Engineers frontage along one side, and Lake Lanier just across the street. A striking wall of disappearing glass opens the heart of the home to an extraordinary terrace, dissolving the line between refined interiors and the golf course beyond. Inside, warm wood beam ceilings, rich hardwood floors, and a full-height stone fireplace surround establish the tone — luxury with genuine warmth, not cold minimalism. The open main level flows from a generous living area to a dining space and chef's kitchen finished in quartz and marble, with luxury appliances and custom millwork throughout. A curved granite bar peninsula — with open shelving, undermount sink, and beverage refrigerator — anchors the transition between kitchen and living room. The scullery-style pantry adds serious prep capacity; a secondary pantry was designed to accommodate a future elevator serving all three levels. An oversized laundry room doubles as a home management station — the kind of space where the day actually gets organized. The owner's suite and an oversized dedicated office — with a platform workstation and a separate sitting area — round out the main level. Outside, the covered terrace with wood-planked ceiling, gas fireplace, and retractable screens opens to a Gunite pool with tanning ledge, waterfall, and professionally landscaped grounds — all framed by unobstructed golf course views. Two-car garage plus golf cart bay, whole-house generator, and a full unfinished basement — with capacity to bring the total finished footprint past 7,000 square feet. Membership at Chattahoochee Country Club puts golf, tennis, pickleball, a resort-style aquatic center, a full athletic facility, and marina access on Lake Lanier within easy reach — all accessible by golf cart from the front door.
Additional Information
- Interior Features
- Beamed Ceilings, Bookcases, Double Vanity, Elevator, Entrance Foyer, High Ceilings 10 ft Main, High Speed Internet, His and Hers Closets, Smart Home, Vaulted Ceiling(s), Walk-In Closet(s), Wet Bar
- Exterior Features
- Gas Grill
- Taxes
- $5,668
- Property Description
- European
- Flooring
- Carpet, Ceramic Tile, Hardwood
- Appliances
- Dishwasher, Disposal, Gas Range, Microwave, Range Hood, Refrigerator, Tankless Water Heater
- Heating
- Central, Natural Gas
- Air Conditioning
- Central Air
- Exterior Construction
- Brick 4 Sides, Cement Siding, Stone
- Exterior Features
- Gas Grill
- Stories
- One and One Half
- Levels
- One and One Half
- Roof
- Composition
- Parking
- Driveway, Garage, Garage Faces Front, Garage Faces Side, Kitchen Level, Level Driveway
- Garage Spaces
- 3
- Elementary School
- Enota Multiple Intelligences Academy
- Middle School
- Gainesville East
- High School
- Gainesville
- View
- Golf Course, Trees/Woods
Listing courtesy of Keller Williams Lanier Partners.
 Listings on this website come from the FMLS IDX Compilation and may be held by brokerage firms other than the owner of this website. The listing brokerage is identified in any listing details. Information is deemed reliable but is not guaranteed. If you believe any FMLS listing contains material that infringes your copyrighted work, please click here to review our DMCA policy and learn how to submit a takedown request. © 2026 FMLS. Last updated