400 17th Nw Street Unit 1332, Atlanta, GA 30363
- $350,000
- 3
- BD
- 3
- BA
- 1,500
- SqFt




- List Price
- $350,000
- Status
- ACTIVE
- Days on Market
- 95
- MLS#
- 7787006
- Subtype
- Residential
- Style
- Mid-Rise (up to 5 stories)
- Year Built
- 2004
- Bedrooms
- 3
- Bathrooms
- 3
- Full Baths
- 3
- Living Area
- 1,500
- Lot Size
- 1,481
- Acres
- 0.03
- Subdivision
- Art Foundry
- Neighborhood
- Art Foundry
- Building Name
- Art Foundry
Property Description
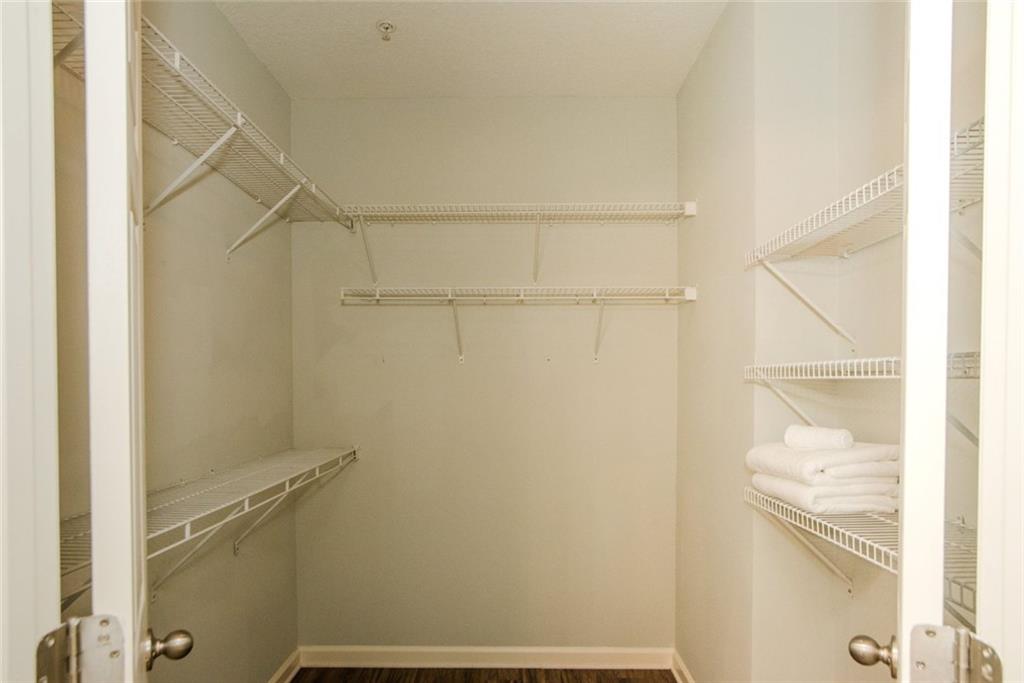
Rarely available and highly sought after, this 3-bedroom, 3-bathroom residence offers the largest end-unit floorplan in the community with a unique two-story layout that lives like a townhome. Positioned in a quiet courtyard-facing setting, the home features only one shared wall and no unit above, creating a level of privacy rarely found in intown condominium living. Move-in ready, this home has been thoughtfully updated throughout. Recent improvements include an updated kitchen, remodeled primary bathroom, new countertops, new backsplash, new flooring, new appliances, newer paint, painted cabinets, new cabinet hardware, and new ceiling fans. The versatile floorplan provides exceptional flexibility for today's lifestyle, whether you need dedicated work-from-home space, guest accommodations, or room for roommates. Additional conveniences include two covered parking spaces, private storage, EV charging access, secure building access, and a large fitness center. Ideally situated in a premier Midtown/Atlantic Station location, residents enjoy a truly walkable lifestyle with easy access to restaurants, shopping, entertainment, coffee shops, and a nearby dog park. This is a rare opportunity to enjoy the convenience of city living with the comfort, space, and privacy of a townhome.
Additional Information
- Interior Features
- Sauna
- Exterior Features
- Storage
- Taxes
- $5,929
- HOA Fee
- $751
- HOA Freqency
- Monthly
- Building Name
- Art Foundry
- Property Description
- Mid-Rise (up to 5 stories)
- Flooring
- Luxury Vinyl
- Appliances
- Dishwasher, Disposal, Dryer, Electric Oven, Electric Range, Electric Water Heater, Microwave, Refrigerator, Washer
- Heating
- Heat Pump
- Air Conditioning
- Central Air
- Exterior Construction
- Brick, Stucco
- Exterior Features
- Storage
- Stories
- Two
- Levels
- Two
- Roof
- Composition
- Parking
- Attached
- Elementary School
- Centennial Place
- Middle School
- Centennial Place
- High School
- Midtown
- View
- Neighborhood, Other
Listing courtesy of HomeSmart.
 Listings on this website come from the FMLS IDX Compilation and may be held by brokerage firms other than the owner of this website. The listing brokerage is identified in any listing details. Information is deemed reliable but is not guaranteed. If you believe any FMLS listing contains material that infringes your copyrighted work, please click here to review our DMCA policy and learn how to submit a takedown request. © 2026 FMLS. Last updated