1904 Philadelphia Road, Jasper, GA 30143
- $4,500,000
- 8
- BD
- 7
- BA
- 11,247
- SqFt




- List Price
- $4,500,000
- Status
- ACTIVE
- Days on Market
- 43
- MLS#
- 7787454
- Subtype
- Residential
- Style
- Colonial
- Year Built
- 1989
- Bedrooms
- 8
- Bathrooms
- 7
- Full Baths
- 5
- Half Baths
- 2
- Living Area
- 11,247
- Lot Size
- 2,892,819
- Acres
- 66.41
Property Description
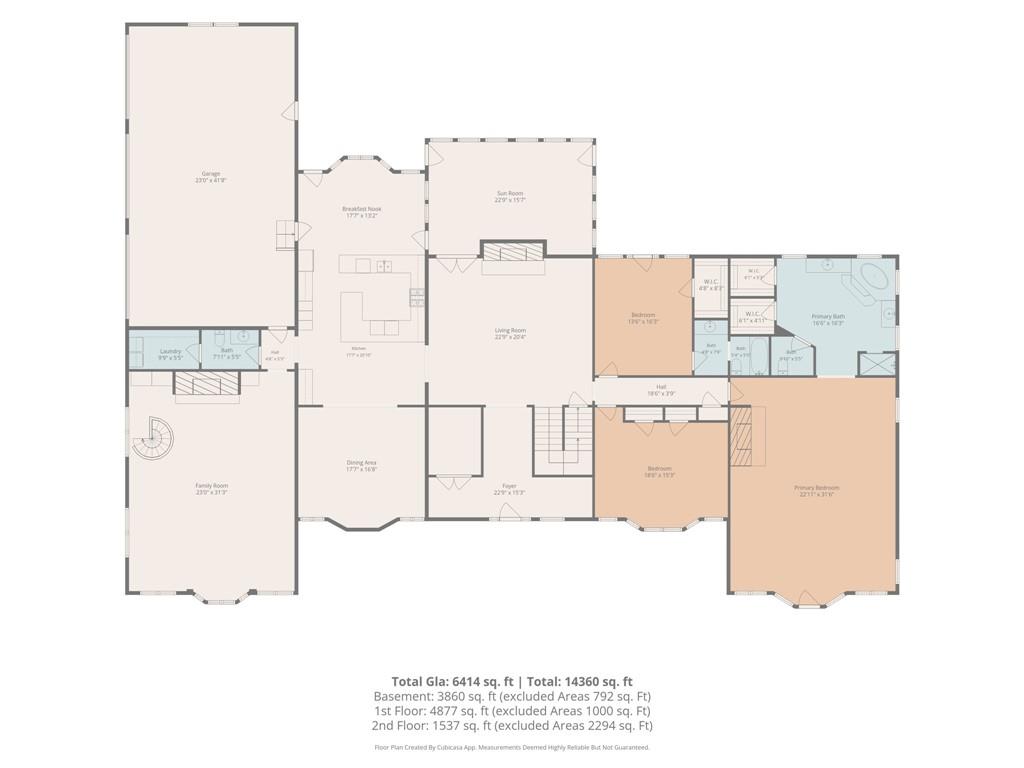
Welcome to a truly exceptional North Georgia mountain estate! Nestled on approximately 66 acres of beautiful rolling pastures and mature woodlands, 1904 Philadelphia Rd offers a rare opportunity to own a private retreat with endless possibilities. This impressive 11,683 sq ft residence features expansive living spaces, 6 amazing fireplaces, soaring ceilings, and abundant room for family, guests, and entertaining. Once a premier thoroughbred horse farm, this remarkable property is a dream opportunity for equestrian enthusiasts, investors, or anyone looking for a one-of-a-kind estate. The grounds offer the potential for up to 24 stalls, multiple tack rooms, wash-down stalls, a dedicated feed room, barns, fenced pastures, and additional facilities designed for a full-scale equestrian operation. Beyond its equestrian appeal, this property presents an incredible opportunity for a private event venue, wedding destination, corporate retreat, or exclusive gathering space. With its expansive acreage and multiple pastures that include 4-board fencing with feeding lanes, 6 acre maintained pond loaded with fish and the existing infrastructure, the possibilities are limited only by your imagination. Enjoy peaceful mountain views, Seperate workshop with bathroom, and the privacy of your own North Georgia sanctuary while still being conveniently located near Jasper’s amenities including the Jasper airport and Piedmont hospital. Whether you envision a thriving equestrian facility, a luxury country estate, a family compound, or a premier event destination, 1904 Philadelphia Rd offers the space, history, and versatility to bring your vision to life. A rare legacy property where luxury living, equestrian tradition, road frontage on Philadelphia & Hwy 53 and endless potential come together.
Additional Information
- Interior Features
- Cathedral Ceiling(s), Entrance Foyer, High Ceilings 9 ft Main, High Ceilings 10 ft Lower, High Speed Internet, Walk-In Closet(s)
- Exterior Features
- Balcony
- Taxes
- $11,006
- Property Description
- Colonial
- Flooring
- Carpet, Ceramic Tile, Hardwood, Tile
- Appliances
- Dishwasher, Double Oven, Electric Range, Microwave
- Heating
- Forced Air
- Air Conditioning
- Central Air
- Exterior Construction
- Other
- Exterior Features
- Balcony
- Stories
- Three Or More
- Levels
- Three Or More
- Roof
- Composition
- Parking
- Driveway, Garage, Garage Door Opener, Garage Faces Side, Kitchen Level, RV Access/Parking, Storage
- Garage Spaces
- 3
- Elementary School
- Hill City
- Middle School
- Pickens County
- High School
- Pickens
- View
- Mountain(s), Trees/Woods, Water
Listing courtesy of HomeSmart.
 Listings on this website come from the FMLS IDX Compilation and may be held by brokerage firms other than the owner of this website. The listing brokerage is identified in any listing details. Information is deemed reliable but is not guaranteed. If you believe any FMLS listing contains material that infringes your copyrighted work, please click here to review our DMCA policy and learn how to submit a takedown request. © 2026 FMLS. Last updated