4593 Elsinore Circle, Norcross, GA 30071
- $525,000
- 5
- BD
- 3
- BA
- 2,945
- SqFt



- List Price
- $525,000
- Status
- ACTIVE
- Days on Market
- 95
- Price Change
- ▼ $5,000 1786040867
- MLS#
- 7787844
- Subtype
- Residential
- Style
- Traditional
- Year Built
- 2006
- Bedrooms
- 5
- Bathrooms
- 3
- Full Baths
- 3
- Living Area
- 2,945
- Lot Size
- 4,791
- Acres
- 0.11
- Subdivision
- North Hampton
- Neighborhood
- North Hampton
Property Description
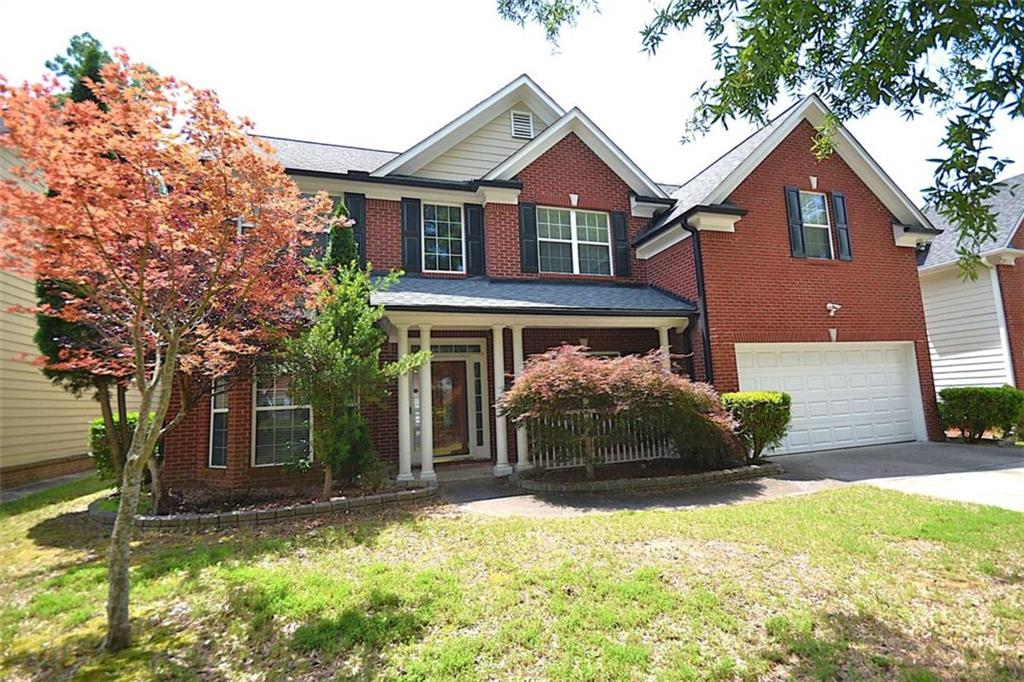
Welcome to this beautiful home in a prime location with easy access to shopping, dining and entertainment. Step into a grand two-story foyer and enjoy hardwood flooring throughout the main level. The open-concept layout offers seamless flow between the spacious family room and the gourmet kitchen, which features granite counter top and upgraded cabinetry. A main level guest bedroom provides flexibility and convenience for visitors or a home office setup. Upstairs includes a huge primary suite and three generously sized secondary bedrooms. The newer sunroom allows ample space for relaxing, entertaining and family gatherings. GREAT PRICE IMPROVEMENT!!! Must see!!!
Additional Information
- Interior Features
- Bookcases, Disappearing Attic Stairs, Double Vanity, Entrance Foyer 2 Story, High Ceilings, High Speed Internet, His and Hers Closets, Open Floorplan, Recessed Lighting, Tray Ceiling(s), Vaulted Ceiling(s), Walk-In Closet(s)
- Exterior Features
- Private Yard
- Taxes
- $6,902
- HOA Fee
- $371
- HOA Freqency
- Annually
- Property Description
- Traditional
- Flooring
- Carpet, Ceramic Tile, Hardwood
- Appliances
- Dishwasher, Disposal, Electric Range, Gas Water Heater, Range Hood
- Heating
- Central, Forced Air
- Air Conditioning
- Ceiling Fan(s), Central Air, Electric
- Exterior Construction
- Brick, Brick Front, HardiPlank Type
- Exterior Features
- Private Yard
- Stories
- Two
- Levels
- Two
- Roof
- Composition
- Parking
- Attached, Garage, Garage Door Opener
- Garage Spaces
- 2
- Elementary School
- Berkeley Lake
- Middle School
- Duluth
- High School
- Duluth
- View
- Other
Listing courtesy of JQRH Property Management, , LLC..
 Listings on this website come from the FMLS IDX Compilation and may be held by brokerage firms other than the owner of this website. The listing brokerage is identified in any listing details. Information is deemed reliable but is not guaranteed. If you believe any FMLS listing contains material that infringes your copyrighted work, please click here to review our DMCA policy and learn how to submit a takedown request. © 2026 FMLS. Last updated