2285 Littlebrooke Trace, Dunwoody, GA 30338
- $835,000
- 4
- BD
- 5
- BA
- 3,349
- SqFt




- List Price
- $835,000
- Status
- ACTIVE
- Days on Market
- 47
- MLS#
- 7787891
- Subtype
- Residential
- Style
- Traditional
- Year Built
- 1989
- Bedrooms
- 4
- Bathrooms
- 5
- Full Baths
- 3
- Half Baths
- 2
- Living Area
- 3,349
- Lot Size
- 11,761
- Acres
- 0.27
- Subdivision
- Brooke Farm
- Neighborhood
- Brooke Farm
Property Description
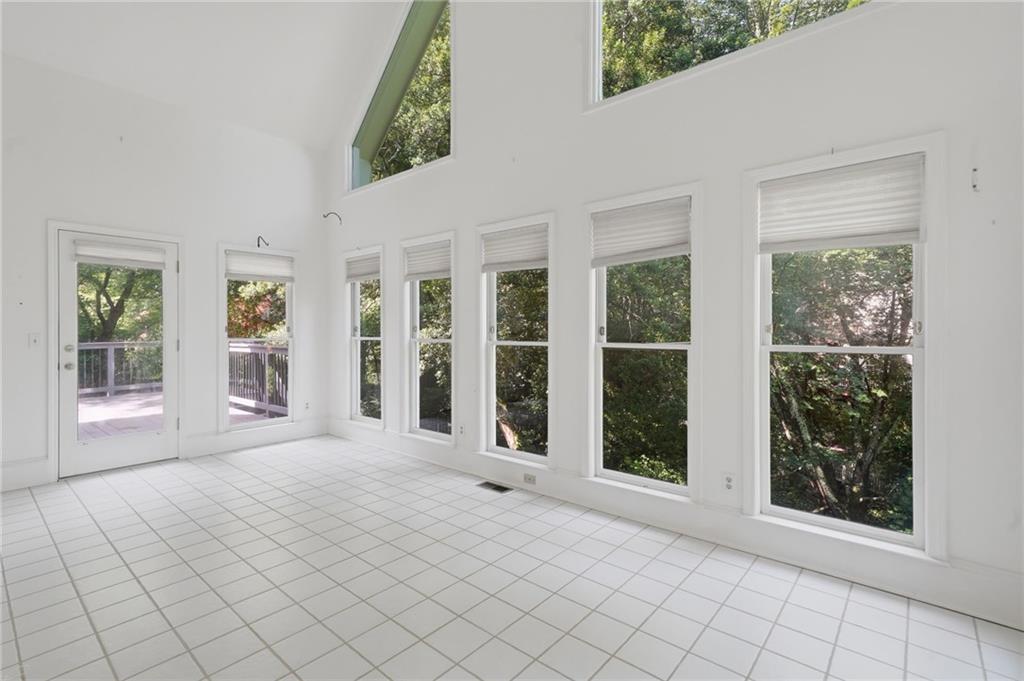
Original owners~ Built by John Cowart Homes. Long time Dunwoody Builder. Little Brooke is a subsection of one of the most Prestigious Neighborhoods in Dunwoody (Brooke Farm). Elegant Primary Bedroom on Main. Fireplace and Crown Moldings complete this space. Two large Walk-in Closets. Vaulted Family Room with Wood Beams and Fireplace. Built-ins are awesome for extra storage and Wet Bar. Family Room opens to a Large Sunroom with lots of Natural Light. Nice Deck with Gas Hook-up for a Grill overlooks the Private and Wooded Yard. Formal Dining Room will seat 12+. Unique Built-in Sideboard is perfect for Entertaining. Large Chef's Kitchen features a Center Island and lots of Cabinets with Breakfast Room and built-in Planning desk. Upper Level features 3 Additional Bedrooms/2 Baths and don't miss the Craft/Sewing room. Full Finished Daylight Basement has endless possibilities ..Pluming in Place for a Full Bath and possible Laundry Room, Media Room, Workshop, Fitness Studio, Home office, Photographers Studio....(You can design the space for your Family!) First Class Amenities include Pool, Tennis & Community Lake! Walk to shopping and neighborhood restaurants. Top Rated School District
Additional Information
- Interior Features
- Beamed Ceilings, Bookcases, Cathedral Ceiling(s), Central Vacuum, Crown Molding, Double Vanity, Entrance Foyer 2 Story, High Ceilings 9 ft Main, Tray Ceiling(s), Vaulted Ceiling(s), Walk-In Closet(s), Wet Bar
- Exterior Features
- Private Entrance, Private Yard
- Taxes
- $9,035
- HOA Fee
- $1,100
- HOA Freqency
- Annually
- Property Description
- Traditional
- Flooring
- Carpet, Ceramic Tile, Hardwood
- Appliances
- Dishwasher, Disposal, Dryer, Electric Cooktop, Washer
- Heating
- Central, Forced Air, Natural Gas, Zoned
- Air Conditioning
- Central Air, Electric, Zoned
- Exterior Construction
- Stucco
- Exterior Features
- Private Entrance, Private Yard
- Stories
- Three Or More
- Levels
- Three Or More
- Roof
- Composition
- Parking
- Garage, Garage Door Opener, Level Driveway
- Garage Spaces
- 2
- Elementary School
- Kingsley
- Middle School
- Peachtree
- High School
- Dunwoody
- View
- Trees/Woods
Listing courtesy of RE/MAX Town and Country.
 Listings on this website come from the FMLS IDX Compilation and may be held by brokerage firms other than the owner of this website. The listing brokerage is identified in any listing details. Information is deemed reliable but is not guaranteed. If you believe any FMLS listing contains material that infringes your copyrighted work, please click here to review our DMCA policy and learn how to submit a takedown request. © 2026 FMLS. Last updated