4470 Sandalwood Way, Cumming, GA 30041
- $899,900
- 6
- BD
- 5
- BA
- 5,456
- SqFt






- List Price
- $899,900
- Status
- ACTIVE
- Days on Market
- 84
- Price Change
- ▼ $15,000 1788377938
- MLS#
- 7792651
- Subtype
- Residential
- Style
- Traditional
- Year Built
- 2006
- Bedrooms
- 6
- Bathrooms
- 5
- Full Baths
- 5
- Living Area
- 5,456
- Lot Size
- 10,018
- Acres
- 0.23
- Subdivision
- James Creek
- Neighborhood
- James Creek
Property Description
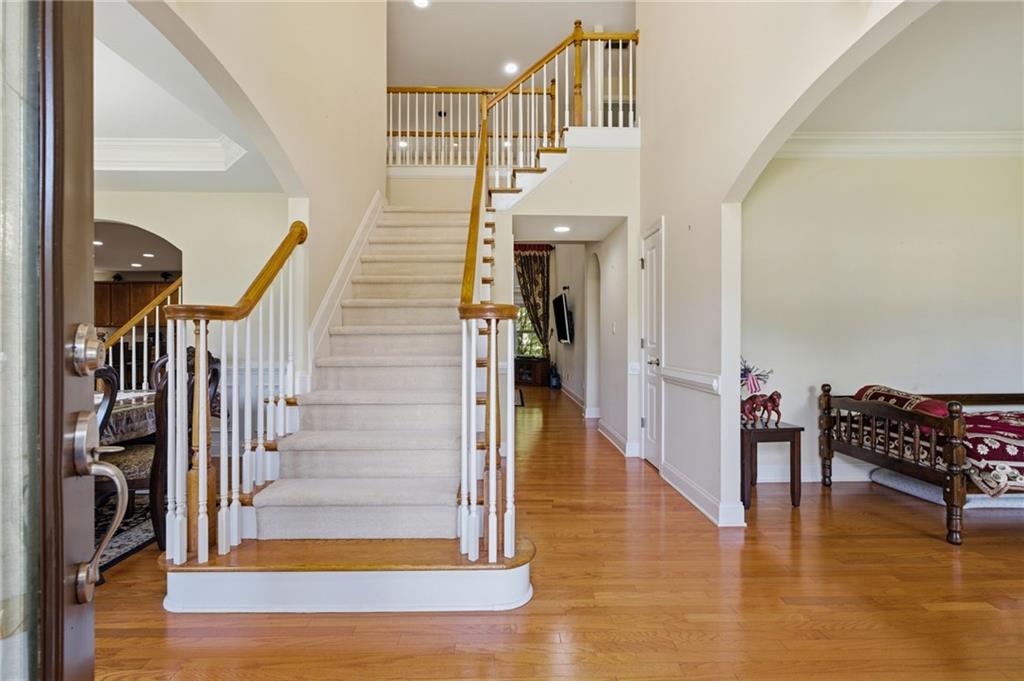
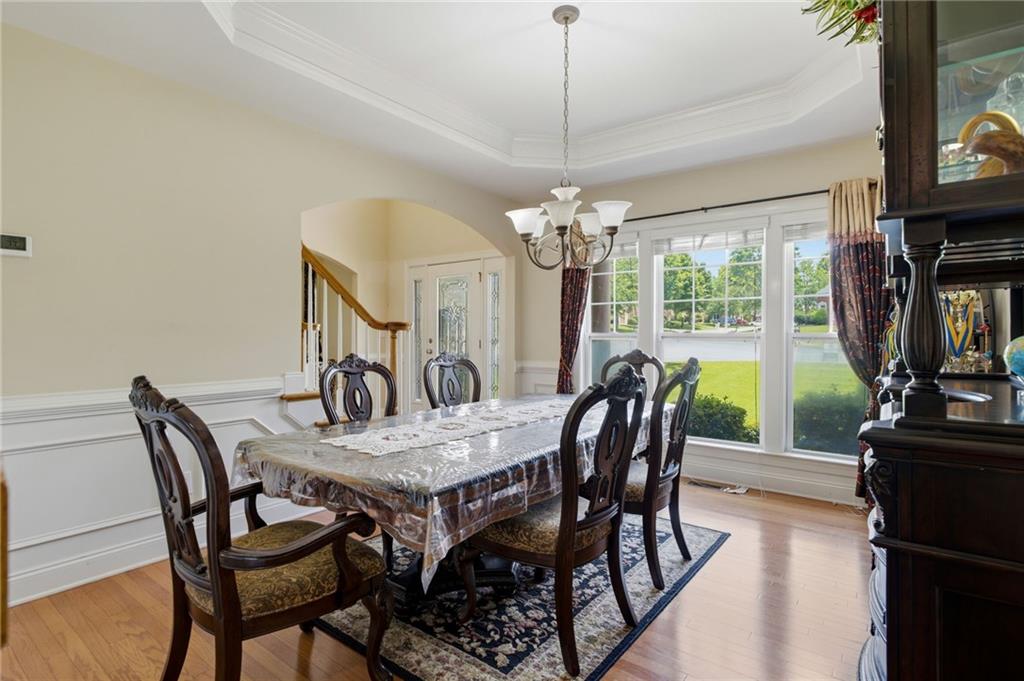
Welcome to 4470 Sandalwood Way—NOW OFFERED AT $899,900 with a significant price improvement, plus the seller is willing to professionally paint the kitchen cabinets with an acceptable offer, giving buyers the opportunity to enjoy a fresh, updated kitchen tailored to their style. This exceptional three-sided brick home offers 6 bedrooms, 5 full bathrooms, and three beautifully finished levels of living space in one of South Forsyth's most desirable communities. Designed for both everyday comfort and effortless entertaining, this home features a grand two-story foyer, soaring ceilings, abundant natural light, and an open-concept floor plan that flows beautifully throughout. The stunning two-story family room, anchored by a cozy fireplace and wall of windows, creates a warm and inviting gathering space. The gourmet kitchen features granite countertops, a large center island, abundant cabinetry, and seamless flow to the family room, dining area, and sunroom. A main-level guest suite with a full bathroom offers flexibility for visitors, multi-generational living, or a private home office. Upstairs, you'll find four spacious bedrooms and three full bathrooms, including an oversized owner's retreat with tray ceilings, a spa-inspired bathroom featuring a Jacuzzi tub, double vanities, and a generous walk-in closet. The conveniently located upper-level laundry room adds everyday convenience. The finished terrace level is truly a home within a home, featuring a full kitchen, private bedroom and full bath, media room, game room, and expansive living space ideal for entertaining, extended family, or long-term guests. Enjoy mature landscaping, a sprinkler system, and access to resort-style amenities including an Olympic-sized swimming pool, clubhouse, tennis courts, pickleball courts, and playground. Ideally located just minutes from The Collection at Forsyth, Halcyon, Lake Lanier, GA-400, premier dining and shopping, and top-rated Forsyth County schools, this remarkable property offers the perfect blend of luxury, functionality, and convenience. With its new price and seller-offered kitchen cabinet update, this home is ready for its next owner. Schedule your private tour today!
Additional Information
- Interior Features
- Crown Molding, Double Vanity, Entrance Foyer 2 Story, High Ceilings 9 ft Lower, High Ceilings 9 ft Main, High Ceilings 9 ft Upper, His and Hers Closets, Recessed Lighting, Tray Ceiling(s), Walk-In Closet(s), Other
- Exterior Features
- Private Entrance, Rain Gutters, Rear Stairs, Tennis Court(s), Other
- Taxes
- $6,416
- HOA Fee
- $1,484
- HOA Freqency
- Annually
- Property Description
- Traditional
- Flooring
- Carpet, Hardwood, Luxury Vinyl, Tile
- Appliances
- Dishwasher, Disposal, Double Oven, ENERGY STAR Qualified Appliances, Gas Cooktop, Microwave, Refrigerator, Self Cleaning Oven, Other
- Heating
- Central, ENERGY STAR Qualified Equipment
- Air Conditioning
- Ceiling Fan(s), Central Air, ENERGY STAR Qualified Equipment, Other
- Exterior Construction
- Brick 3 Sides
- Exterior Features
- Private Entrance, Rain Gutters, Rear Stairs, Tennis Court(s), Other
- Stories
- Two
- Levels
- Two
- Roof
- Shingle
- Parking
- Covered, Driveway, Garage, Garage Door Opener, Garage Faces Front, Kitchen Level, Level Driveway
- Garage Spaces
- 2
- Elementary School
- Daves Creek
- Middle School
- South Forsyth
- High School
- South Forsyth
- View
- Creek/Stream, Trees/Woods
Listing courtesy of Century 21 Results.
 Listings on this website come from the FMLS IDX Compilation and may be held by brokerage firms other than the owner of this website. The listing brokerage is identified in any listing details. Information is deemed reliable but is not guaranteed. If you believe any FMLS listing contains material that infringes your copyrighted work, please click here to review our DMCA policy and learn how to submit a takedown request. © 2026 FMLS. Last updated