4002 Edgewood Court, Marietta, GA 30068
- $745,000
- 5
- BD
- 4
- BA
- 3,044
- SqFt



- List Price
- $745,000
- Status
- ACTIVE
- Days on Market
- 38
- MLS#
- 7793182
- Subtype
- Residential
- Style
- Cape Cod, Craftsman
- Year Built
- 1976
- Bedrooms
- 5
- Bathrooms
- 4
- Full Baths
- 3
- Half Baths
- 1
- Living Area
- 3,044
- Lot Size
- 32,635
- Acres
- 0.75
- Subdivision
- Indian Hills
- Neighborhood
- Indian Hills
Property Description
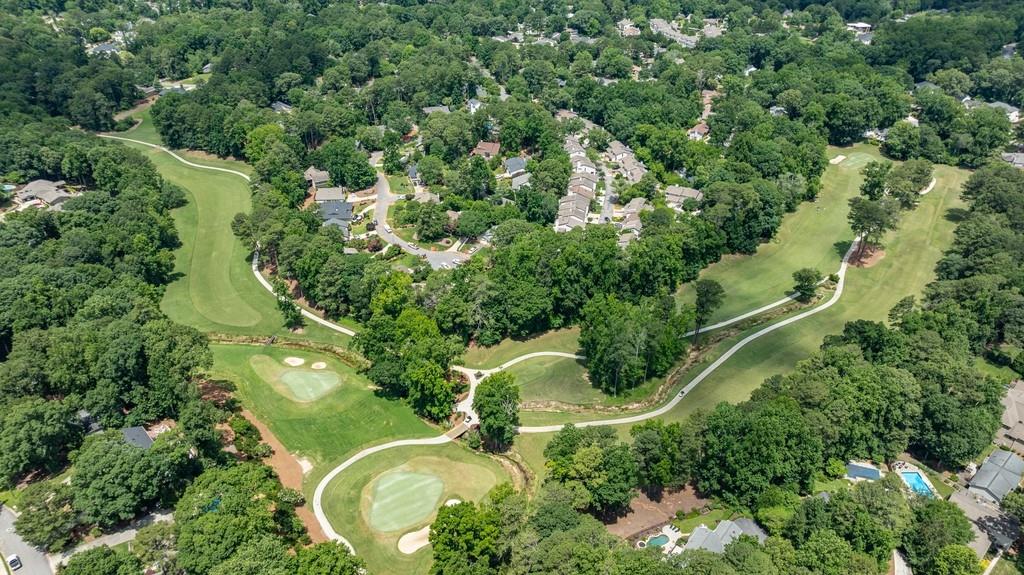
Beautifully maintained 5 bedroom, 3.5 bath home tucked away on a private cul-de-sac lot in highly sought-after Indian Hills Country Club in East Cobb. Gorgeous hardwood floors and abundant natural light create a warm, inviting atmosphere throughout. The spacious fireside family room and sunroom with a charming wood-burning stove provide multiple spaces for relaxing and entertaining. The well-appointed kitchen features double ovens, an indoor grill, breakfast bar, center island, and an open view to the family room. A separate dining room is perfect for hosting family gatherings and special occasions. Upstairs, the oversized primary suite offers a double vanity, separate tub and shower, and generous closet space, while the secondary bedrooms are equally spacious. The finished daylight basement adds exceptional versatility with a large rec room/media room, fifth bedroom, and full bath. Unwind on the screened porch overlooking the private backyard. Located in a top-rated school district with East Side Elementary School, Dickerson Middle School, and Walton High School. Welcome home!
Additional Information
- Interior Features
- Bookcases, Crown Molding, Dry Bar, Entrance Foyer, High Speed Internet, His and Hers Closets, Recessed Lighting, Walk-In Closet(s)
- Exterior Features
- Courtyard, Private Entrance, Private Yard
- Taxes
- $5,279
- Property Description
- Cape Cod, Craftsman
- Flooring
- Carpet, Ceramic Tile, Hardwood, Wood
- Appliances
- Dishwasher, Disposal, Double Oven, Electric Oven, Gas Cooktop, Gas Water Heater, Indoor Grill, Microwave, Range Hood, Refrigerator, Self Cleaning Oven
- Heating
- Central, Forced Air, Natural Gas, Zoned
- Air Conditioning
- Attic Fan, Ceiling Fan(s), Central Air, Electric, Whole House Fan
- Exterior Construction
- Blown-In Insulation, Frame, Wood Siding
- Exterior Features
- Courtyard, Private Entrance, Private Yard
- Stories
- Three Or More
- Levels
- Three Or More
- Roof
- Composition, Shingle
- Parking
- Driveway, Garage, Garage Door Opener, Garage Faces Front, Kitchen Level
- Garage Spaces
- 2
- Elementary School
- East Side
- Middle School
- Dickerson
- High School
- Walton
- View
- Trees/Woods
Listing courtesy of Dorsey Alston Realtors.
 Listings on this website come from the FMLS IDX Compilation and may be held by brokerage firms other than the owner of this website. The listing brokerage is identified in any listing details. Information is deemed reliable but is not guaranteed. If you believe any FMLS listing contains material that infringes your copyrighted work, please click here to review our DMCA policy and learn how to submit a takedown request. © 2026 FMLS. Last updated