2400 Cumberland Se Parkway Unit 703, Atlanta, GA 30339
- $295,000
- 2
- BD
- 2
- BA
- 1,474
- SqFt




- List Price
- $295,000
- Status
- ACTIVE
- Days on Market
- 36
- MLS#
- 7793493
- Subtype
- Residential
- Style
- Garden (1 Level), Traditional
- Year Built
- 1999
- Bedrooms
- 2
- Bathrooms
- 2
- Full Baths
- 2
- Living Area
- 1,474
- Lot Size
- 6,098
- Acres
- 0.14
- Subdivision
- Vinings Chase
- Neighborhood
- Vinings Chase
- Building Name
- Vinings Chase
Property Description
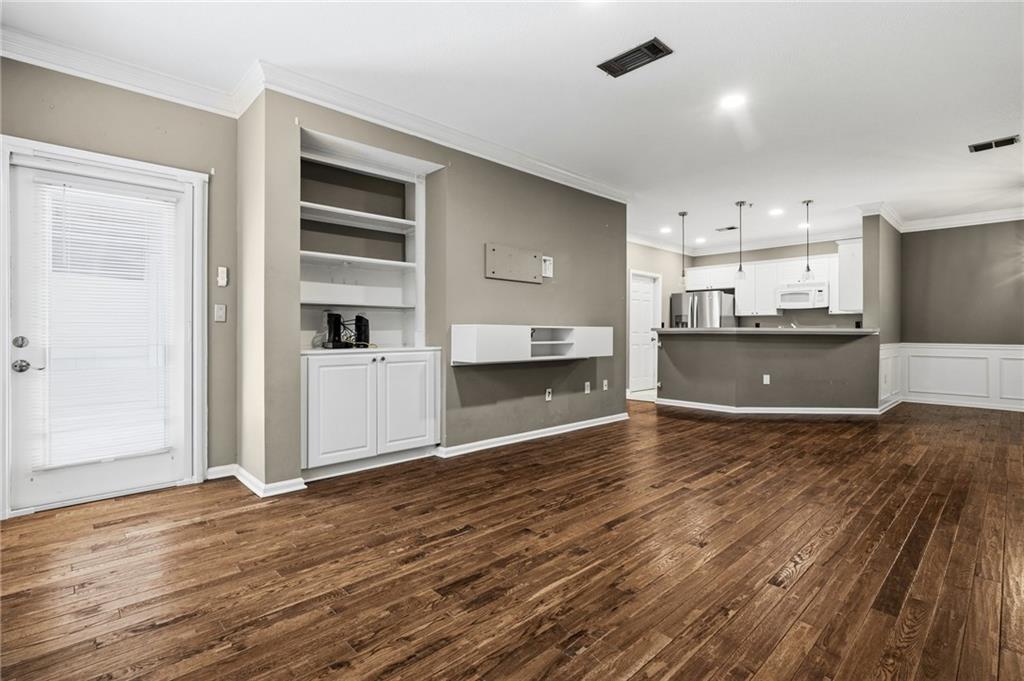
Beautifully maintained 2 bedroom, 2 bathroom condo located in the gated Vinings Chase community. This light-filled home features an open layout with soaring ceilings, a welcoming living area, and access to a private covered porch overlooking a lush, serene lot perfect for relaxing or entertaining. The kitchen offers ample cabinetry, generous counter space, and a breakfast bar for easy hosting. Spacious primary suite includes a beautifully updated bath with a double vanity and separate tub and shower. Second bedroom is ideal for guests or office space and is paired with a fully updated secondary bath. Both bathrooms have been tastefully renovated. Vinings Chase offers a resort-style setting with a swimming pool and fitness center. HOA fees include high-speed internet, cable with premium channels, water, pest control, landscaping, exterior maintenance (including the roof), and trash removal. Recent community upgrades include new roofs, resurfaced parking, high-security mailboxes, and enhancements to the pool and fitness center. Conveniently located near Vinings Village, The Battery, Truist Park, major interstates, shopping, dining, and trails. Low-maintenance living in a prime Vinings location.
Additional Information
- Interior Features
- Bookcases, Cathedral Ceiling(s), Crown Molding, Double Vanity, Entrance Foyer, High Ceilings 9 ft Lower, Walk-In Closet(s)
- Exterior Features
- Courtyard, Private Entrance, Storage, Other
- Taxes
- $3,056
- HOA Fee
- $7,440
- HOA Freqency
- Annually
- Building Name
- Vinings Chase
- Property Description
- Garden (1 Level), Traditional
- Flooring
- Hardwood
- Appliances
- Dishwasher, Disposal, Dryer, Electric Cooktop, Electric Oven, Electric Water Heater, Microwave, Refrigerator, Washer
- Heating
- Central, Electric
- Air Conditioning
- Central Air
- Exterior Construction
- Aluminum Siding
- Exterior Features
- Courtyard, Private Entrance, Storage, Other
- Stories
- One
- Levels
- One
- Roof
- Composition, Concrete
- Parking
- Parking Lot
- Elementary School
- Teasley
- Middle School
- Campbell
- High School
- Campbell
- View
- Neighborhood, Trees/Woods
Listing courtesy of Coldwell Banker Realty.
 Listings on this website come from the FMLS IDX Compilation and may be held by brokerage firms other than the owner of this website. The listing brokerage is identified in any listing details. Information is deemed reliable but is not guaranteed. If you believe any FMLS listing contains material that infringes your copyrighted work, please click here to review our DMCA policy and learn how to submit a takedown request. © 2026 FMLS. Last updated