10 Perimeter Summit Boulevard Unit 4116, Brookhaven, GA 30319
- $179,900
- 1
- BD
- 1
- BA
- 840
- SqFt



- List Price
- $179,900
- Status
- ACTIVE
- Days on Market
- 35
- Price Change
- ▼ $5,000 1783933564
- MLS#
- 7793690
- Subtype
- Residential
- Short Sale
- Yes
- Style
- European, Mediterranean, Mid-Rise (up to 5 stories)
- Year Built
- 2005
- Bedrooms
- 1
- Bathrooms
- 1
- Full Baths
- 1
- Living Area
- 840
- Lot Size
- 871
- Acres
- 0.02
- Subdivision
- Villa Sonoma
- Neighborhood
- Villa Sonoma
- Building Name
- Villa Sonoma
Property Description
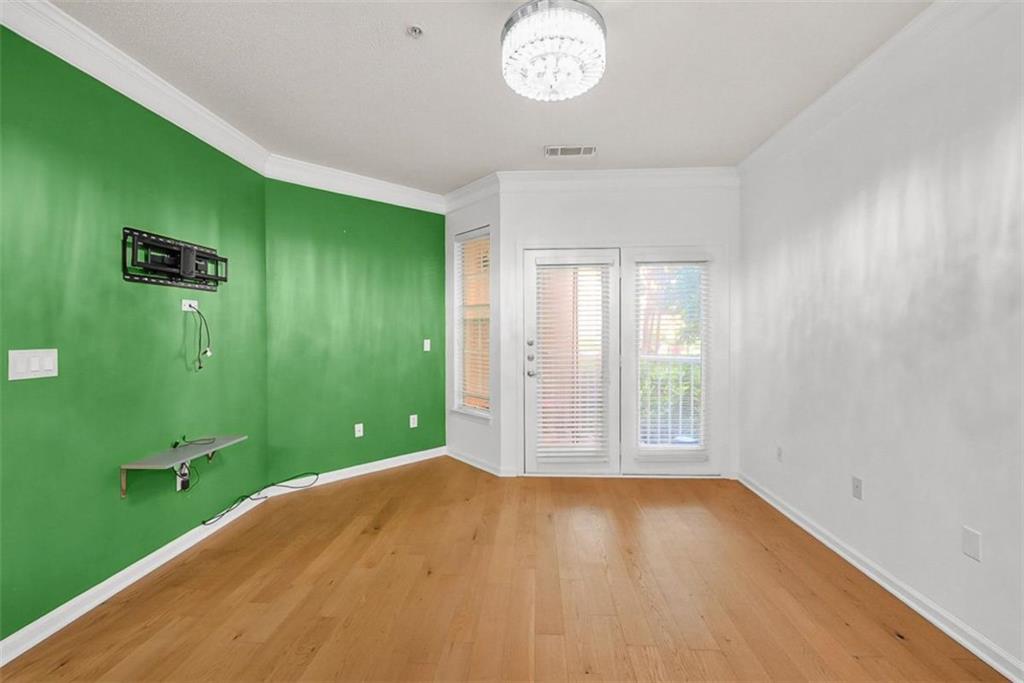
Welcome home to this spacious, beautifully updated 1-bedroom condo, one of the largest 1-bedroom floorplan in Villa Sonoma! Featuring a private patio overlooking the pool, this light-filled unit offers the perfect blend of comfort, style and convenience. Inside, enjoy brand new flooring, fresh paint and an open-concept layout. The oversized kitchen boasts granite countertops, updated lighting and plenty of space to cook and entertain. The inviting living area includes a custom accent wall, while the bedroom retreat features new carpet and soundproofing for added privacy. Thoughtfully upgraded with a brand-new HVAC system (10-year warranty) with smart thermostat, new water heater, recessed lighting, updated fans and high-efficiency toilet. Additional highlights include in-unit laundry and a deeded covered parking space, plus access to a car wash station and EV charging. Located in Perimeter Summit, residents enjoy resort-style amenities including a pool, fitness center, clubhouse, theater, billiards, dog trail and more with onsite management. Just minutes from Perimeter Mall, GA-400, I-285, MARTA, dining and major employers. This condo is move-in ready and truly turnkey. Don't miss your opportunity to call this exceptional condo home!
Additional Information
- Interior Features
- High Ceilings 9 ft Main, Tray Ceiling(s), Walk-In Closet(s)
- Exterior Features
- Balcony
- Taxes
- $3,258
- HOA Fee
- $604
- HOA Freqency
- Monthly
- Building Name
- Villa Sonoma
- Property Description
- European, Mediterranean, Mid-Rise (up to 5 stories)
- Flooring
- Carpet, Ceramic Tile, Hardwood
- Appliances
- Dishwasher, Disposal, Electric Water Heater, Microwave, Refrigerator
- Heating
- Central, Electric
- Air Conditioning
- Ceiling Fan(s), Central Air
- Exterior Construction
- Stone, Stucco
- Exterior Features
- Balcony
- Stories
- One
- Levels
- One
- Roof
- Composition
- Parking
- Assigned, Attached, Electric Vehicle Charging Station(s), Garage, Garage Door Opener
- Garage Spaces
- 1
- Elementary School
- Montgomery
- Middle School
- Chamblee
- High School
- Chamblee
- View
- City
Listing courtesy of EXP Realty, LLC..
 Listings on this website come from the FMLS IDX Compilation and may be held by brokerage firms other than the owner of this website. The listing brokerage is identified in any listing details. Information is deemed reliable but is not guaranteed. If you believe any FMLS listing contains material that infringes your copyrighted work, please click here to review our DMCA policy and learn how to submit a takedown request. © 2026 FMLS. Last updated