4934 Payson Se Way Unit 23, Atlanta, GA 30339
- $449,900
- 3
- BD
- 4
- BA
- 2,208
- SqFt




- List Price
- $449,900
- Status
- ACTIVE UNDER CONTRACT
- Days on Market
- 67
- Price Change
- ▼ $20,000 1787542421
- MLS#
- 7795155
- Subtype
- Residential
- Style
- Traditional
- Year Built
- 2003
- Bedrooms
- 3
- Bathrooms
- 4
- Full Baths
- 2
- Half Baths
- 2
- Living Area
- 2,208
- Lot Size
- 827
- Acres
- 0.02
- Subdivision
- Chadsworth
- Neighborhood
- Chadsworth
- Building Name
- Chadsworth
Property Description
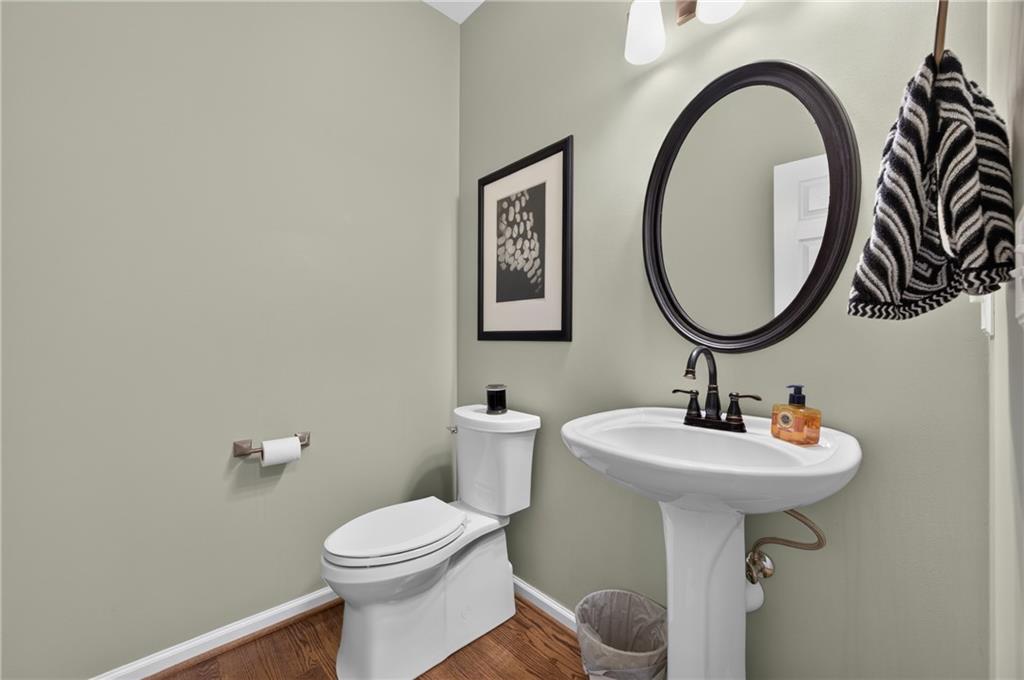
A rare opportunity to own a One-of-a-Kind, Chadsworth Townhome with flawless Designer finishes felt instantly when you walk into each room of this home. An instant warmth, balance, and relaxation takes place. You must come experience for yourself!!! Details of all the aesthetics from Designer Light Fixtures, Paint Selections, Window Treatments, New Flooring, and Kitchen Accessories have it come together in the most harmonizing Feng Shui tone. The owner has decades of Design/Construction experience and her talents are displayed and felt immediately! Other wonderful features of this home include the newer bones of the wood deck being 100% replaced, 4 year old roof, and 2 year old Stainless Steel Appliances. This is truly a TURNKEY home where maintenance costs will be minimal in the next 7-8 years for the next homeowner. Seller is also open in having this be a 100% furnishing turnkey as well, so, that is also up for discussion if your client wants the home fully furnished!!!
Additional Information
- Interior Features
- Disappearing Attic Stairs, Double Vanity, Entrance Foyer, Entrance Foyer 2 Story, High Ceilings 9 ft Main, High Ceilings 9 ft Upper, High Speed Internet, Tray Ceiling(s), Walk-In Closet(s), Other
- Exterior Features
- Private Entrance, Private Yard, Other
- Taxes
- $1,701
- HOA Fee
- $235
- HOA Freqency
- Monthly
- Building Name
- Chadsworth
- Property Description
- Traditional
- Flooring
- Ceramic Tile, Hardwood, Other
- Appliances
- Dishwasher, Disposal, Gas Cooktop, Gas Oven, Gas Water Heater, Microwave, Refrigerator
- Heating
- Forced Air, Natural Gas, Zoned
- Air Conditioning
- Ceiling Fan(s), Central Air, Zoned
- Exterior Construction
- Brick Front, Cement Siding
- Exterior Features
- Private Entrance, Private Yard, Other
- Stories
- Three Or More
- Levels
- Three Or More
- Roof
- Composition
- Parking
- Attached, Driveway, Garage, Garage Door Opener, Garage Faces Front, Level Driveway
- Garage Spaces
- 2
- Elementary School
- Nickajack
- Middle School
- Campbell
- High School
- Campbell
- View
- Other
Listing courtesy of Ansley Real Estate | Christie's International Real Estate.
 Listings on this website come from the FMLS IDX Compilation and may be held by brokerage firms other than the owner of this website. The listing brokerage is identified in any listing details. Information is deemed reliable but is not guaranteed. If you believe any FMLS listing contains material that infringes your copyrighted work, please click here to review our DMCA policy and learn how to submit a takedown request. © 2026 FMLS. Last updated