923 Whitby Drive, Douglasville, GA 30134
- $399,999
- 3
- BD
- 4
- BA
- 2,933
- SqFt




- List Price
- $399,999
- Status
- ACTIVE
- Days on Market
- 75
- Price Change
- ▼ $10,001 1786220195
- MLS#
- 7797024
- Subtype
- Residential
- Style
- Traditional
- Year Built
- 2002
- Bedrooms
- 3
- Bathrooms
- 4
- Full Baths
- 3
- Half Baths
- 1
- Living Area
- 2,933
- Lot Size
- 93,218
- Acres
- 2.14
- Subdivision
- Canterbury Lane
- Neighborhood
- Canterbury Lane
Property Description
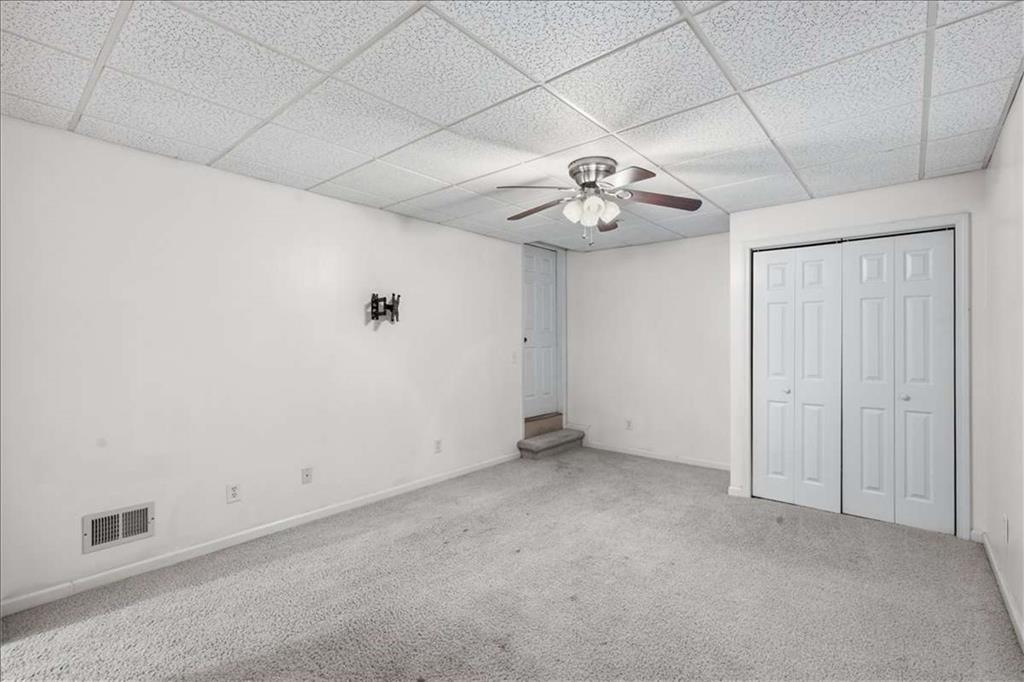
Nestled on a large, private wooded lot, this beautifully maintained home offers the perfect blend of comfort, functionality, and serene surroundings. Thoughtfully designed with the primary bedroom on the main and two secondary bedrooms upstairs, this home provides ideal separation of space, making it perfect for a variety of living arrangements. Step inside to find a light-filled interior with a flowing, open layout and spacious living areas. A separate dining room offers the perfect setting for gatherings and holidays, while the main living space remains open and inviting for everyday living. The kitchen flows seamlessly into the living area, creating a natural hub for entertaining. The bedrooms are generously sized, with the primary suite offering a peaceful retreat overlooking the wooded backdrop. The finished terrace level provides additional flexibility, ideal for a media room, home office, or recreation space. Enjoy outdoor living on the private deck and fire pit, perfect for relaxing or entertaining while taking in the natural surroundings. The expansive fenced and wooded lot provides both privacy and a tranquil setting rarely found.
Additional Information
- Interior Features
- Disappearing Attic Stairs, Double Vanity, Entrance Foyer, High Speed Internet, Tray Ceiling(s), Vaulted Ceiling(s), Walk-In Closet(s)
- Exterior Features
- Garden, Private Yard
- Taxes
- $3,737
- HOA Fee
- $400
- HOA Freqency
- Annually
- Property Description
- Traditional
- Flooring
- Laminate
- Appliances
- Dishwasher, Dryer, Electric Water Heater, Microwave, Refrigerator, Washer
- Heating
- Central, Natural Gas
- Air Conditioning
- Ceiling Fan(s), Central Air, Electric
- Exterior Construction
- Blown-In Insulation, Vinyl Siding
- Exterior Features
- Garden, Private Yard
- Stories
- Two
- Levels
- Two
- Roof
- Composition
- Parking
- Attached, Drive Under Main Level, Garage, Garage Door Opener, Garage Faces Rear, Garage Faces Side, Storage
- Garage Spaces
- 2
- Elementary School
- Connie Dugan
- Middle School
- Irma C. Austin
- High School
- South Paulding
- View
- Trees/Woods
Listing courtesy of Atlanta Communities.
 Listings on this website come from the FMLS IDX Compilation and may be held by brokerage firms other than the owner of this website. The listing brokerage is identified in any listing details. Information is deemed reliable but is not guaranteed. If you believe any FMLS listing contains material that infringes your copyrighted work, please click here to review our DMCA policy and learn how to submit a takedown request. © 2026 FMLS. Last updated