505 Anfield Drive, Woodstock, GA 30188
- $649,999
- 5
- BD
- 4
- BA
- 3,218
- SqFt




- List Price
- $649,999
- Status
- ACTIVE
- Days on Market
- 27
- Price Change
- ▼ $1 1784125223
- MLS#
- 7798826
- Subtype
- Residential
- Style
- Traditional
- Year Built
- 2018
- Bedrooms
- 5
- Bathrooms
- 4
- Full Baths
- 3
- Half Baths
- 1
- Living Area
- 3,218
- Lot Size
- 6,534
- Acres
- 0.15
- Subdivision
- Riverside
- Neighborhood
- Riverside
Property Description
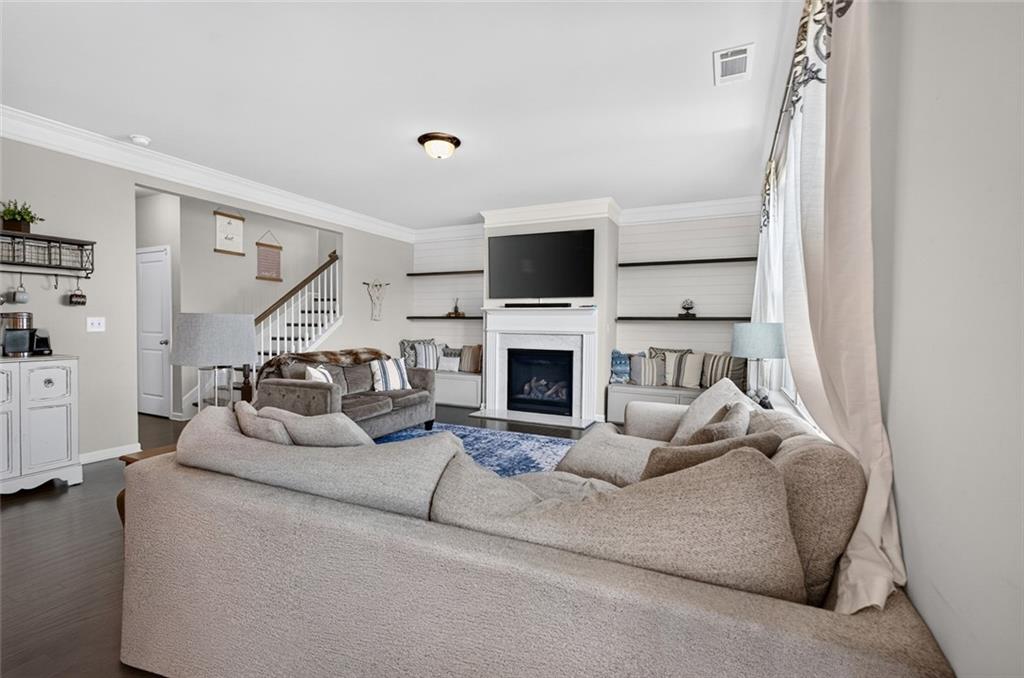
Beautifully upgraded 5BR/3.5BA in sought-after Riverside, featuring bonus room and a massive unfinished basement! From the moment you walk in, crown molding runs throughout and hardwood floors flow through every main living space. The living room makes a statement with custom shelving and a shiplap accent wall. Chef's kitchen boasts quartz counters, a large center island, and clean shaker cabinets, perfect for everyday living and entertaining. Formal dining room plus 2 flex rooms ideal for a home office, playroom, or gym. Primary suite features double tray ceilings, a soaking tub, separate shower, dual vanity sinks, and a huge walk in closet. The basement is stubbed for plumbing and already vented with HVAC, offering incredible potential to expand your living space down the road. Enjoy sunset views from the flat backyard and deck, all just steps from Riverside's pool, clubhouse, tennis courts, and brand new playground. Schedule your showing today! ** Use our preferred lender Align Financial and receive a 1% lender credit that can be used toward eligible closing costs, helping make homeownership more affordable. **
Additional Information
- Interior Features
- Bookcases, Entrance Foyer, High Ceilings 9 ft Main, High Ceilings 9 ft Upper, High Speed Internet, Tray Ceiling(s), Walk-In Closet(s)
- Exterior Features
- Garden, Private Entrance, Private Yard, Rain Gutters
- Taxes
- $6,615
- HOA Fee
- $400
- HOA Freqency
- Semi-Annually
- Property Description
- Traditional
- Flooring
- Carpet, Hardwood
- Appliances
- Dishwasher, Disposal, Dryer, Washer
- Heating
- Forced Air, Natural Gas, Zoned
- Air Conditioning
- Ceiling Fan(s), Central Air, Dual, Zoned
- Exterior Construction
- Brick Front, Cement Siding
- Exterior Features
- Garden, Private Entrance, Private Yard, Rain Gutters
- Stories
- Three Or More
- Levels
- Three Or More
- Roof
- Composition
- Parking
- Attached, Garage, Garage Door Opener, Garage Faces Front, Kitchen Level, Level Driveway
- Garage Spaces
- 2
- Elementary School
- Woodstock
- Middle School
- Woodstock
- High School
- Woodstock
- View
- Neighborhood
Listing courtesy of Method Real Estate Advisors.
 Listings on this website come from the FMLS IDX Compilation and may be held by brokerage firms other than the owner of this website. The listing brokerage is identified in any listing details. Information is deemed reliable but is not guaranteed. If you believe any FMLS listing contains material that infringes your copyrighted work, please click here to review our DMCA policy and learn how to submit a takedown request. © 2026 FMLS. Last updated