2005 Ivy Ridge Se Road, Smyrna, GA 30080
- $829,000
- 5
- BD
- 5
- BA
- 4,066
- SqFt




- List Price
- $829,000
- Status
- ACTIVE
- Days on Market
- 73
- Price Change
- ▼ $30,000 1785533165
- MLS#
- 7799111
- Subtype
- Residential
- Style
- Traditional
- Year Built
- 2002
- Bedrooms
- 5
- Bathrooms
- 5
- Full Baths
- 4
- Half Baths
- 1
- Living Area
- 4,066
- Lot Size
- 7,535
- Acres
- 0.17
- Subdivision
- Oak Ridge Estates
- Neighborhood
- Oak Ridge Estates
Property Description
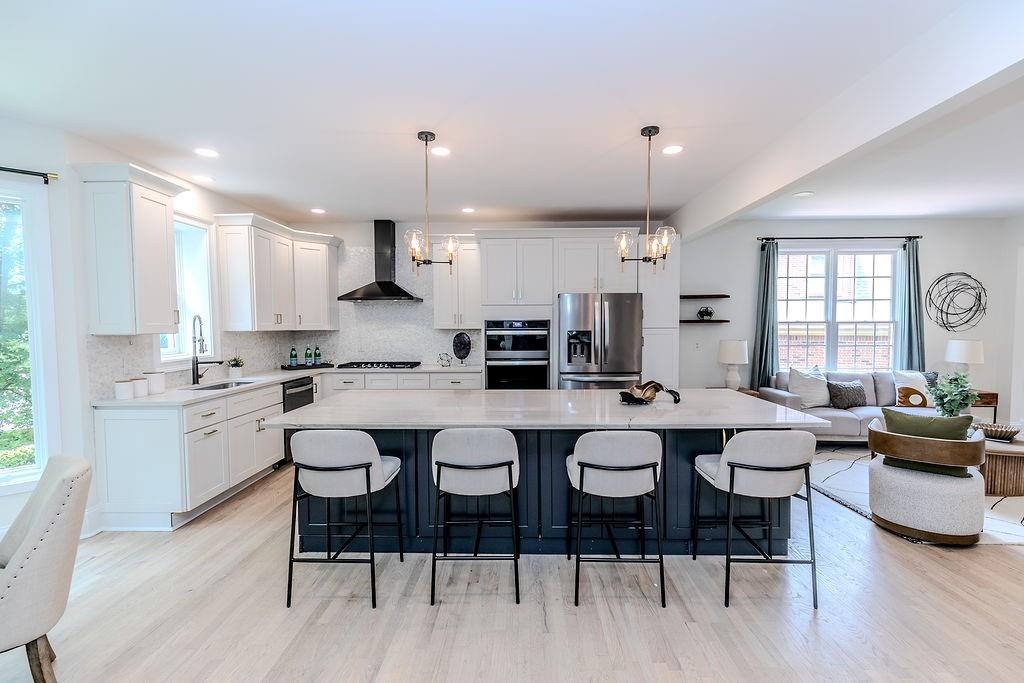
Welcome to this beautifully appointed three-sided brick residence, perfectly situated in one of the area's most desirable neighborhoods. Combining timeless elegance with exceptional living spaces, this five-bedroom, four-full-bath, and one-powder-room home offers comfort, sophistication, and versatility. Step inside to discover soaring ceilings that create a dramatic first impression in the light-filled living room, where custom built-in bookshelves frame a stunning fireplace, creating the perfect gathering space. The open-concept kitchen is designed for both everyday living and entertaining, featuring crisp white cabinetry, solid surface countertops, abundant workspace, and seamless flow into the main living areas. The spacious primary and secondary bedrooms provide flexibility for family and guests, while the finished terrace level expands your living space with a media room, stylish wet bar, guest suite and ample room for entertaining, relaxing, or hosting overnight visitors including access with an exterior door. Additional highlights include a two-car garage, generous storage, and thoughtfully designed living spaces throughout. Outside, enjoy all the benefits of a sought-after community, including access to a neighborhood pool—perfect for warm summer days and connecting with neighbors. Offering timeless curb appeal, exceptional amenities, and an unbeatable location, this move-in-ready home presents a rare opportunity to enjoy luxury living in a highly coveted community.
Additional Information
- Interior Features
- Bookcases, Cathedral Ceiling(s), Disappearing Attic Stairs, Double Vanity, Entrance Foyer, High Speed Internet, Tray Ceiling(s)
- Exterior Features
- Private Yard, Rear Stairs
- Taxes
- $9,829
- HOA Fee
- $1,320
- HOA Freqency
- Annually
- Property Description
- Traditional
- Flooring
- Hardwood, Sustainable, Tile
- Appliances
- Dishwasher, Disposal, Gas Cooktop, Microwave, Range Hood
- Heating
- Central, Forced Air
- Air Conditioning
- Ceiling Fan(s), Central Air
- Exterior Construction
- Brick 3 Sides, Cement Siding
- Exterior Features
- Private Yard, Rear Stairs
- Stories
- Three Or More
- Levels
- Three Or More
- Roof
- Composition
- Parking
- Garage, Garage Door Opener, Garage Faces Front
- Garage Spaces
- 2
- Elementary School
- Teasley
- Middle School
- Campbell
- High School
- Campbell
- View
- Rural
Listing courtesy of Keller Knapp.
 Listings on this website come from the FMLS IDX Compilation and may be held by brokerage firms other than the owner of this website. The listing brokerage is identified in any listing details. Information is deemed reliable but is not guaranteed. If you believe any FMLS listing contains material that infringes your copyrighted work, please click here to review our DMCA policy and learn how to submit a takedown request. © 2026 FMLS. Last updated