Share this with your friends


(205) 410-1005
LoKation Real Estate LLC
1123 Arborhill Drive, Woodstock, GA 30189
- $517,900
- 4
- BD
- 3
- BA
- 2,330
- SqFt



- List Price
- $517,900
- Status
- PENDING
- Days on Market
- 25
- Price Change
- ▲ $900 1784396019
- MLS#
- 7799899
- Subtype
- Residential
- Style
- Traditional
- Year Built
- 1990
- Bedrooms
- 4
- Bathrooms
- 3
- Full Baths
- 2
- Half Baths
- 1
- Living Area
- 2,330
- Lot Size
- 13,686
- Acres
- 0.31
- Subdivision
- Arbors
- Neighborhood
- Arbors
Property Description
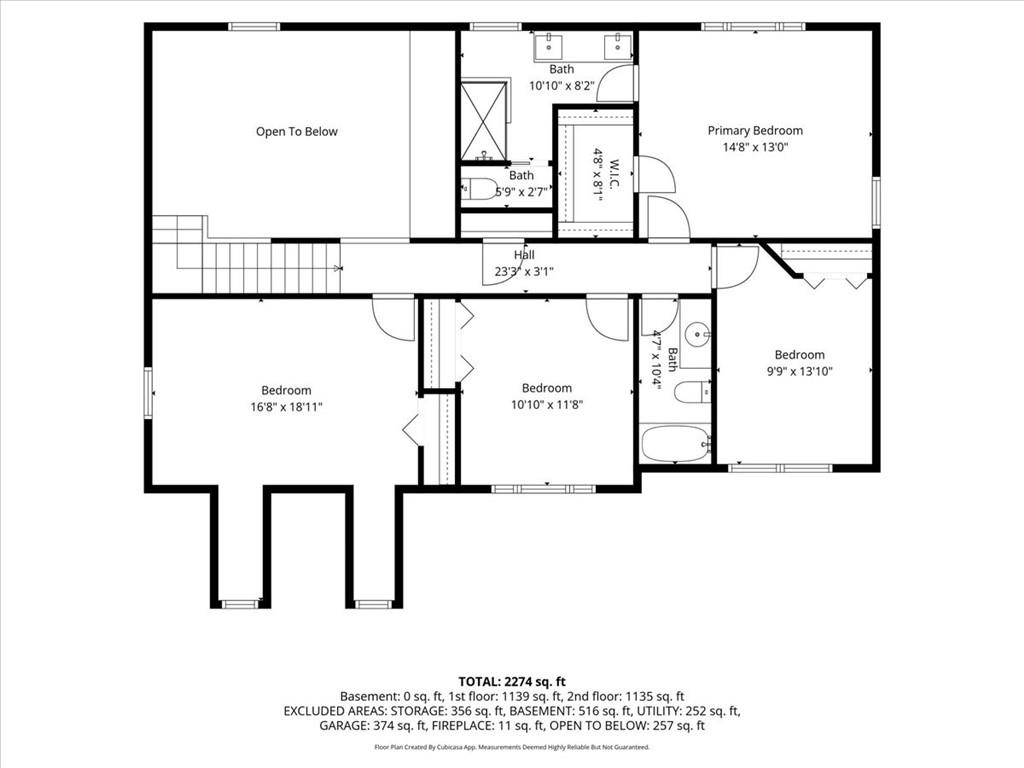
Beautifully maintained and spacious home located in the highly sought-after Arbors subdivision. The inviting eat-in kitchen overlooks the family room, creating an open and welcoming living space centered around a cozy gas log fireplace. The kitchen features solid surface countertops, stainless steel appliances, including an induction range, and convenient pull-out shelves in all lower cabinets for added functionality. All four generously sized bedrooms are located upstairs and offer abundant natural light. Step outside to the oversized back deck, perfect for entertaining family and friends. The outdoor grill is connected to natural gas, making outdoor cooking both convenient and enjoyable. This home has been thoughtfully updated with a new roof and upgraded HardiePlank® siding updated in 2023. The full unfinished basement is already framed and includes electrical, plumbing, and exterior access, providing an excellent opportunity to customize the space to fit your needs.
Additional Information
- Interior Features
- Cathedral Ceiling(s), Disappearing Attic Stairs, Entrance Foyer, High Ceilings 9 ft Main, High Ceilings 9 ft Upper
- Exterior Features
- Private Yard, Rain Gutters
- Taxes
- $1,032
- HOA Fee
- $695
- HOA Freqency
- Annually
- Property Description
- Traditional
- Flooring
- Carpet, Ceramic Tile, Hardwood
- Appliances
- Dishwasher, Disposal, Electric Range, Gas Water Heater, Microwave, Refrigerator
- Heating
- Forced Air
- Air Conditioning
- Ceiling Fan(s), Central Air
- Exterior Construction
- Brick, HardiPlank Type
- Exterior Features
- Private Yard, Rain Gutters
- Stories
- Three Or More
- Levels
- Three Or More
- Roof
- Composition, Shingle
- Parking
- Attached, Driveway, Garage, Garage Door Opener, Garage Faces Front, Kitchen Level
- Garage Spaces
- 2
- Elementary School
- Bascomb
- Middle School
- E.T. Booth
- High School
- Etowah
- View
- Neighborhood, Trees/Woods
Listing courtesy of Atlanta Communities.
 Listings on this website come from the FMLS IDX Compilation and may be held by brokerage firms other than the owner of this website. The listing brokerage is identified in any listing details. Information is deemed reliable but is not guaranteed. If you believe any FMLS listing contains material that infringes your copyrighted work, please click here to review our DMCA policy and learn how to submit a takedown request. © 2026 FMLS. Last updated