164 Vaughn Road, Newnan, GA 30265
- $1,695,000
- 6
- BD
- 7
- BA
- 7,039
- SqFt



- List Price
- $1,695,000
- Status
- ACTIVE
- Days on Market
- 24
- MLS#
- 7800019
- Subtype
- Residential
- Style
- Cape Cod, Traditional
- Year Built
- 2007
- Bedrooms
- 6
- Bathrooms
- 7
- Full Baths
- 6
- Half Baths
- 1
- Living Area
- 7,039
- Lot Size
- 189,485
- Acres
- 4.35
- Subdivision
- Homestead
- Neighborhood
- Homestead
Property Description
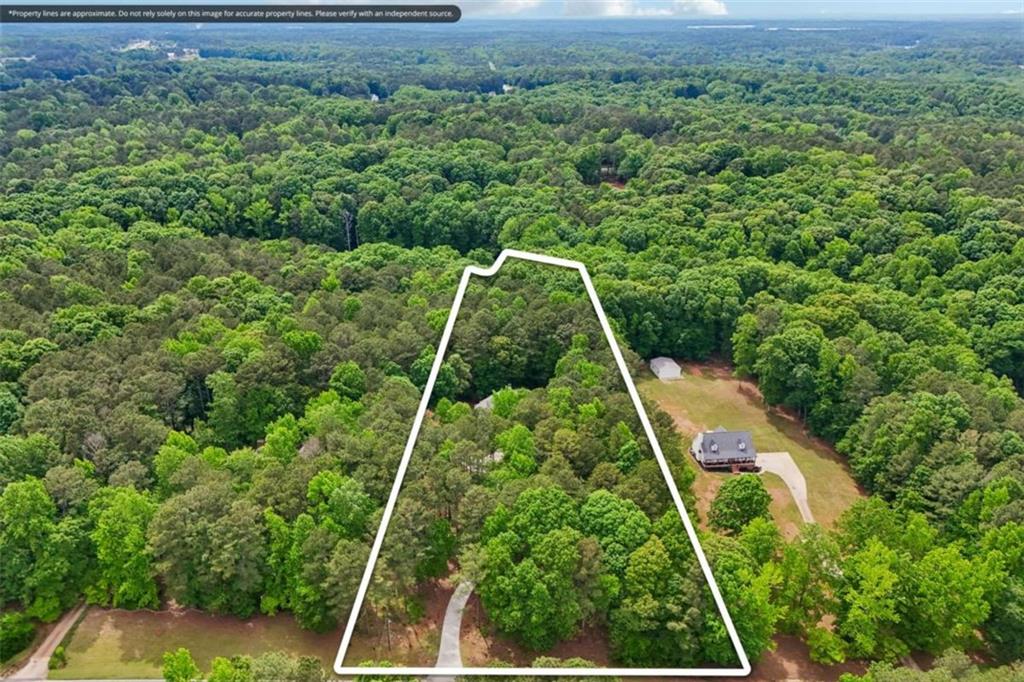
Welcome to 164 Vaughn Road a private estate that feels more like a retreat, a resort, and a multigenerational haven all in one. Tucked away on just over 4 private acres, this impressive home is 7,000+ sq ft, 6 bedrooms, and 6.5 bathrooms, thoughtfully designed for comfort, connection, and flexibility. Inside, you're greeted with expansive living spaces, vaulted ceilings, and a beautifully upgraded kitchen complete with extensive granite countertops, a large island, custom built-ins, and warm recessed lighting, perfect for everyday living or hosting on a grand scale. What truly sets this home apart is its multi-generational layout. The fully finished lower level is essentially its own private residence, featuring a separate entrance, full secondary kitchen, and independent living space, ideal for in-laws, adult children, long-term guests, or even a private rental-style setup. And then there's the hidden gem: the basement spa & wellness retreat. Think steam room, dry sauna, and a peaceful escape designed for restoration your own personal wellness center just steps from home. The primary suite elevates daily living with a spa-like bath experience, including a whirlpool tub and generous walk-in closets. Outside, the property continues to impress with covered upper and lower porches, a firepit, hot tub, greenhouse with water and electric, chicken coop, and a private stocked pond plus access to an additional community pond just beyond the property line. Practical luxury is built in with a Generac 24kW whole-house generator, four HVAC units, WiFi-controlled irrigation, full security system, and exceptional garage space including a 3-car attached garage plus a 4-car detached workshop with 120/240 power and RV hookup. All of this just minutes from Downtown Newnan and Peachtree City, offering rare privacy without sacrificing convenience approximately 15 minutes to Downtown Newnan and 15 minutes to Downtown Peachtree City, with easy access to I-85. A one-of-a-kind estate where you can live, host, relax, and truly accommodate multiple generations, without compromise!
Additional Information
- Interior Features
- Bookcases, Double Vanity, High Ceilings, High Ceilings 10 ft Lower, High Ceilings 10 ft Main, High Ceilings 10 ft Upper, His and Hers Closets, Recessed Lighting, Sauna, Walk-In Closet(s)
- Exterior Features
- Garden, Private Yard, Rear Stairs, Storage
- Taxes
- $9,178
- HOA Fee
- $250
- HOA Freqency
- Annually
- Property Description
- Cape Cod, Traditional
- Flooring
- Carpet, Ceramic Tile, Hardwood
- Appliances
- Dishwasher, Disposal, Double Oven, Gas Range, Refrigerator
- Heating
- Central
- Air Conditioning
- Ceiling Fan(s), Central Air, Electric
- Exterior Construction
- Cement Siding, Concrete, Other
- Exterior Features
- Garden, Private Yard, Rear Stairs, Storage
- Stories
- Three Or More
- Levels
- Three Or More
- Roof
- Composition
- Parking
- Attached, Detached, Driveway, Garage, Kitchen Level, Parking Pad, Storage
- Garage Spaces
- 7
- Elementary School
- Thomas Crossroads
- Middle School
- Arnall
- High School
- Northgate
- View
- Trees/Woods
Listing courtesy of Century 21 Results.
 Listings on this website come from the FMLS IDX Compilation and may be held by brokerage firms other than the owner of this website. The listing brokerage is identified in any listing details. Information is deemed reliable but is not guaranteed. If you believe any FMLS listing contains material that infringes your copyrighted work, please click here to review our DMCA policy and learn how to submit a takedown request. © 2026 FMLS. Last updated