149 Nightwind Trace, Acworth, GA 30101
- $625,000
- 4
- BD
- 4
- BA
- 3,551
- SqFt




- List Price
- $625,000
- Status
- ACTIVE
- Days on Market
- 23
- MLS#
- 7800043
- Subtype
- Residential
- Style
- Traditional
- Year Built
- 2003
- Bedrooms
- 4
- Bathrooms
- 4
- Full Baths
- 3
- Half Baths
- 1
- Living Area
- 3,551
- Lot Size
- 22,215
- Acres
- 0.51
- Subdivision
- Bentwater
- Neighborhood
- Bentwater
Property Description
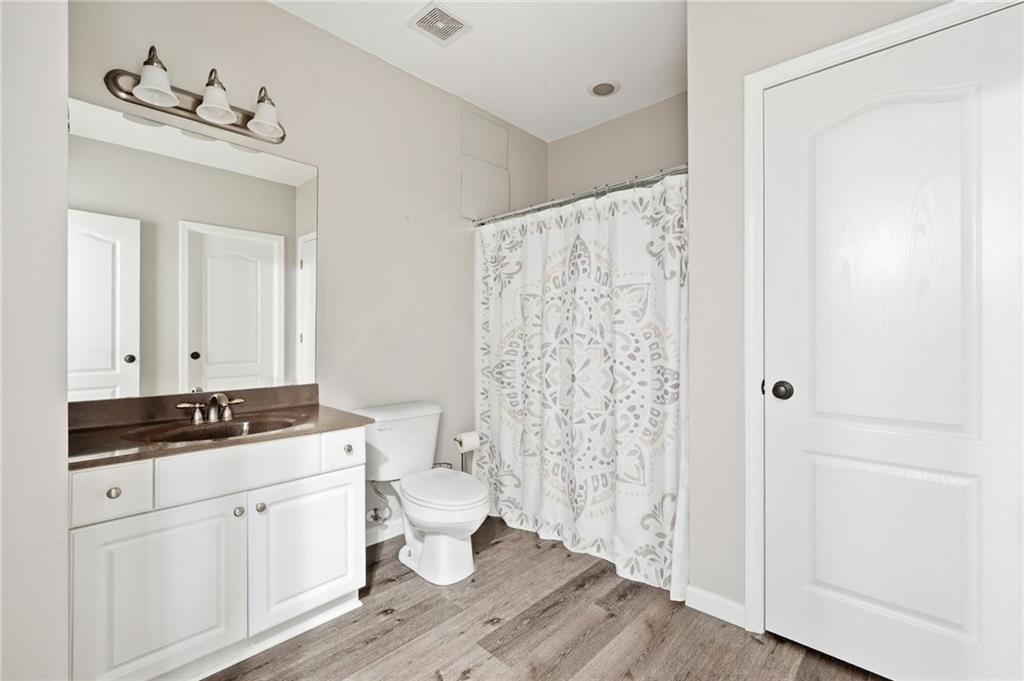
The house presents a harmonious blend of comfort and functionality … The exterior creates an inviting first impression that is complemented by the well-maintained landscaping that enhances its overall curb appeal. Large windows allow natural light to flow freely throughout the space, giving the home a bright and airy atmosphere. Inside, the layout is both practical and welcoming. The Kitchen and the large great room with a fireplace on the main living areas are open and interconnected, providing a seamless flow. The kitchen is designed with efficiency in mind, featuring ample counter space with granite countertops, stained cabinets, a walk in pantry, and a butlers bar/coffee bar that supports both everyday living and entertaining. The main level of this home also features a living room/office, a dining room, an half bathroom, and LVP flooring throughout. The 4 bedrooms upstairs offer privacy and comfort, each designed to serve as a quiet retreat … Especially the master bedroom and master bathroom! The master bedroom is private and large and the master bathroom features double sinks, large soaking tub, a large separate shower, and a walk in closet. The upstairs has LVP flooring throughout. The basement features another great/media room with the 2nd fireplace, a den, flex space that can either be a work out room or a kitchen (hook ups for the kitchen are already in place), and a large full bathroom. The basement also has LVP flooring throughout. The backyard space is very welcoming with an upstairs deck, a patio, a large (,51 AC) fenced in private backyard, and a shed. Overall, the house balances aesthetic appeal with livability, making it suitable for both relaxing and hosting guests. Its thoughtful design and comfortable atmosphere make it a place that feels both practical and inviting.
Additional Information
- Interior Features
- Cathedral Ceiling(s), Crown Molding, Double Vanity, Entrance Foyer, High Ceilings 9 ft Lower, High Ceilings 9 ft Main, High Ceilings 9 ft Upper, High Speed Internet, Recessed Lighting
- Exterior Features
- Private Yard, Storage
- Taxes
- $5,454
- HOA Fee
- $900
- HOA Freqency
- Annually
- Property Description
- Traditional
- Flooring
- Carpet, Hardwood, Luxury Vinyl
- Appliances
- Dishwasher, Disposal, Double Oven, Gas Cooktop, Gas Water Heater, Microwave, Self Cleaning Oven
- Heating
- Central, Natural Gas, Zoned
- Air Conditioning
- Ceiling Fan(s), Central Air, Zoned
- Exterior Construction
- Brick, Brick Front, Cement Siding
- Exterior Features
- Private Yard, Storage
- Stories
- Two
- Levels
- Two
- Roof
- Composition
- Parking
- Attached, Garage
- Garage Spaces
- 2
- Elementary School
- Floyd L. Shelton
- Middle School
- Sammy Mcclure Sr.
- High School
- North Paulding
- View
- Neighborhood
Listing courtesy of Atlanta Communities.
 Listings on this website come from the FMLS IDX Compilation and may be held by brokerage firms other than the owner of this website. The listing brokerage is identified in any listing details. Information is deemed reliable but is not guaranteed. If you believe any FMLS listing contains material that infringes your copyrighted work, please click here to review our DMCA policy and learn how to submit a takedown request. © 2026 FMLS. Last updated