1261 Caroline Ne Street Unit 110, Atlanta, GA 30307
- $355,000
- 2
- BD
- 2
- BA
- 1,120
- SqFt




- List Price
- $355,000
- Status
- ACTIVE
- Days on Market
- 66
- MLS#
- 7801737
- Subtype
- Residential
- Style
- Loft, Mid-Rise (up to 5 stories)
- Year Built
- 2006
- Bedrooms
- 2
- Bathrooms
- 2
- Full Baths
- 2
- Living Area
- 1,120
- Lot Size
- 1,306
- Acres
- 0.03
- Subdivision
- Shoe Factory Lofts
- Neighborhood
- Shoe Factory Lofts
- Building Name
- Shoe Factory Lofts
Property Description
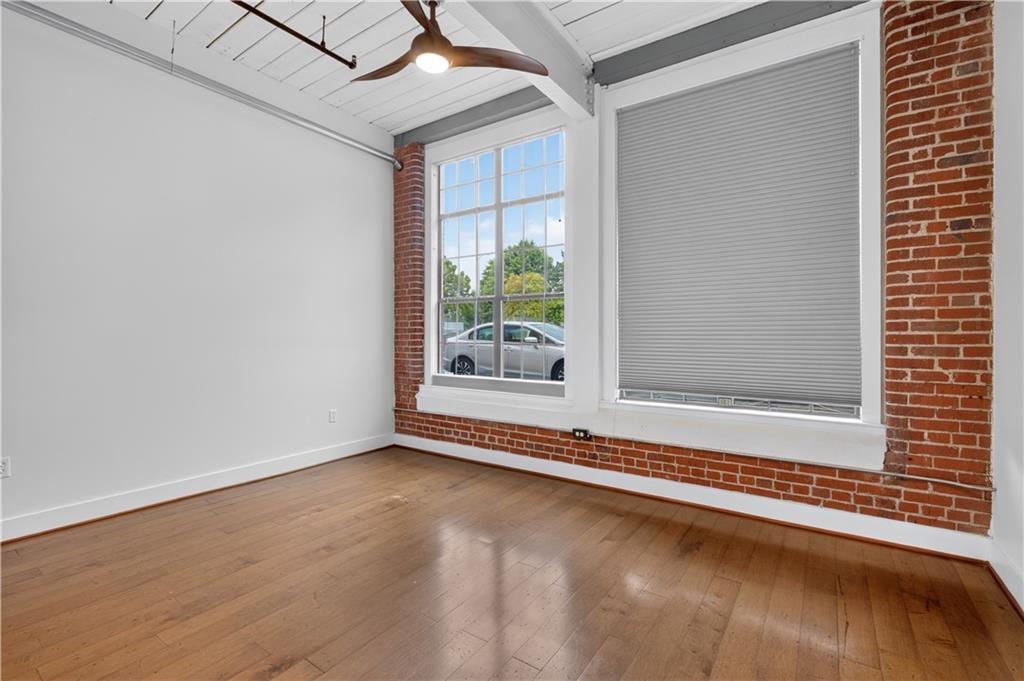
Discover authentic loft living at Shoe Factory Lofts, a boutique mid-rise building in the heart of Atlanta's vibrant Edgewood neighborhood. This freshly painted two-bedroom, two-bath residence blends industrial character with modern conveniences; featuring high beamed ceilings, an open-concept floor plan, and abundant natural light through huge beautiful windows. The spacious living and dining areas flow seamlessly into the kitchen, creating an inviting space for both everyday living and entertaining. Two generously sized bedrooms and two full baths provide flexibility for guests, roommates, or a dedicated home office. An assigned parking space adds rare convenience for intown living. Located in the Edgewood Retail District, this home offers exceptional walkability to shopping, dining, coffee shops, and everyday conveniences. Enjoy easy access to the Atlanta BeltLine, Reynoldstown, Little Five Points, Inman Park, Candler Park, Freedom Park, and MARTA, placing some of Atlanta's most sought after destinations just minutes from your door. If you're seeking a primary residence or a stylish city retreat, this move-in ready loft offers the perfect combination of character, urban energy, and everyday convenience.
Additional Information
- Interior Features
- Double Vanity, Vaulted Ceiling(s), Walk-In Closet(s)
- Exterior Features
- Courtyard
- Taxes
- $3,283
- HOA Fee
- $374
- HOA Freqency
- Monthly
- Building Name
- Shoe Factory Lofts
- Property Description
- Loft, Mid-Rise (up to 5 stories)
- Flooring
- Hardwood
- Appliances
- Dishwasher, Disposal, Dryer, Electric Cooktop, Electric Range, Microwave, Washer
- Heating
- Central, Electric
- Air Conditioning
- Ceiling Fan(s), Central Air
- Exterior Construction
- Brick, Brick 4 Sides
- Exterior Features
- Courtyard
- Stories
- One
- Levels
- One
- Roof
- Composition
- Parking
- Assigned, Covered, Garage, Underground
- Garage Spaces
- 1
- Elementary School
- Fred A. Toomer
- Middle School
- Martin L. King Jr.
- High School
- Maynard Jackson
- View
- Neighborhood
Listing courtesy of Beacham and Company.
 Listings on this website come from the FMLS IDX Compilation and may be held by brokerage firms other than the owner of this website. The listing brokerage is identified in any listing details. Information is deemed reliable but is not guaranteed. If you believe any FMLS listing contains material that infringes your copyrighted work, please click here to review our DMCA policy and learn how to submit a takedown request. © 2026 FMLS. Last updated