1613 Azalea Drive, Lawrenceville, GA 30043
- $1,500,000
- 5
- BD
- 6
- BA
- 6,400
- SqFt




- List Price
- $1,500,000
- Status
- ACTIVE
- Days on Market
- 21
- MLS#
- 7802109
- Subtype
- Residential
- Style
- Contemporary, Modern, Other
- New Construction
- Yes
- Year Built
- 2026
- Bedrooms
- 5
- Bathrooms
- 6
- Full Baths
- 5
- Half Baths
- 1
- Living Area
- 6,400
- Lot Size
- 30,143
- Acres
- 0.69
Property Description
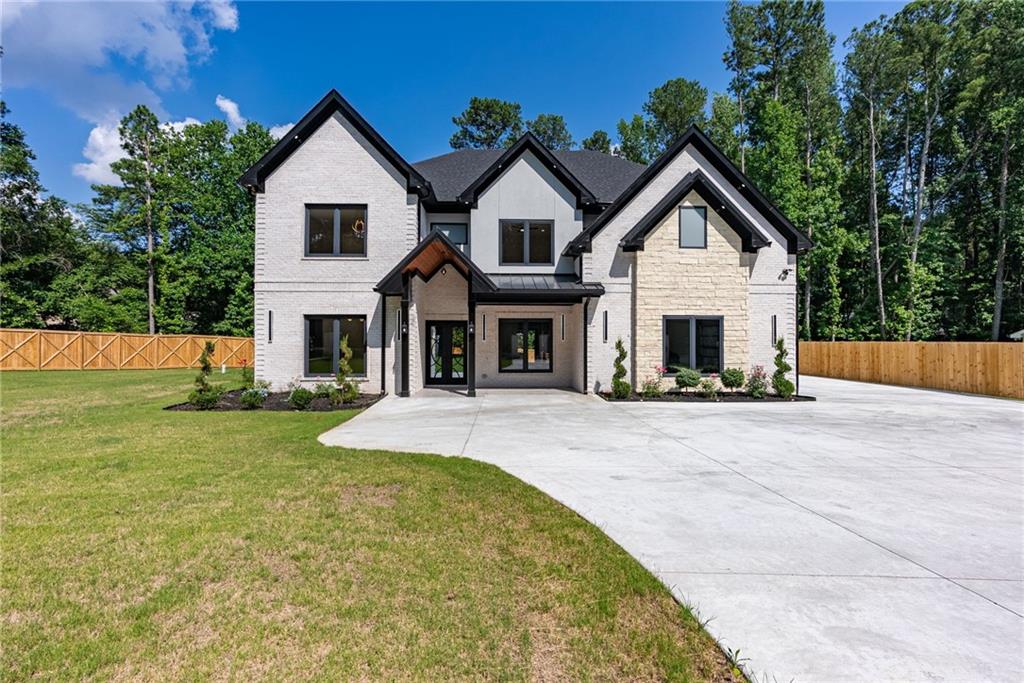
Nestled behind a private gated entrance situated on a large private lot, this custom-built estate embodies timeless sophistication with modern conveniences designed for effortless living and elegant entertaining. Some homes are designed to be seen. This one was designed to be lived in, and the difference is felt the moment you walk through the door. This 5-bedroom, 6 bath residence combines timeless architecture with elevated, high-end finishes and beautifully proportioned, light-filled spaces throughout. At the heart of the home, a stunning kitchen with custom cabinetry opens to a spacious, sun-drenched family room. A generous butler’s pantry enhances everyday living and entertaining with effortless function and style. Four fireplaces offer warmth and ambiance throughout the home’s thoughtfully designed living spaces. A fitness room to break down and condition the body, while the sauna accelerates the muscle repair, and relaxes the nervous system after a long day. An upper-level family room with a fireplace serves as an elevated, private sanctuary, offering cozy warmth, expansive views, and a dedicated space for relaxation separate from high-traffic when entertaining on the ground floor. Upstairs features 10 ' ceilings, 4 spacious bedrooms, each with a custom ensuite bath and marble tile flooring while the master suite has the most special Master bath with a solid stone double sink, exquisite tile, a steam shower, designer tub and more. NO HOA. Three car garage and RV parking. Ideally located just moments from I85 and the Mall of Ga, shopping, dining, parks, top-rated private schools, this estate offers the perfect blend of seclusion and accessibility.
Additional Information
- Interior Features
- Bookcases, Disappearing Attic Stairs, Double Vanity, Entrance Foyer 2 Story, High Ceilings 10 ft Main, High Speed Internet, Sauna, Walk-In Closet(s), Wet Bar, Other
- Exterior Features
- Gas Grill, Private Entrance, Private Yard, Rain Gutters
- Property Description
- Contemporary, Modern, Other
- Flooring
- Ceramic Tile, Hardwood
- Appliances
- Dishwasher, Disposal, Double Oven, Gas Cooktop, Gas Oven, Gas Range, Gas Water Heater, Microwave, Range Hood, Refrigerator, Self Cleaning Oven, Tankless Water Heater
- Heating
- Central, Hot Water, Natural Gas, Separate Meters
- Air Conditioning
- Ceiling Fan(s), Central Air, Electric Air Filter, Humidity Control, Electric
- Exterior Construction
- Block, Brick 4 Sides, Concrete
- Exterior Features
- Gas Grill, Private Entrance, Private Yard, Rain Gutters
- Stories
- Two
- Levels
- Two
- Roof
- Composition
- Parking
- Driveway, Garage, Garage Faces Front, Garage Faces Side, Kitchen Level, Parking Pad, RV Access/Parking
- Garage Spaces
- 3
- Elementary School
- Woodward Mill
- Middle School
- Twin Rivers
- High School
- Mountain View
- View
- Rural, Trees/Woods
Listing courtesy of Virtual Properties Realty.com.
 Listings on this website come from the FMLS IDX Compilation and may be held by brokerage firms other than the owner of this website. The listing brokerage is identified in any listing details. Information is deemed reliable but is not guaranteed. If you believe any FMLS listing contains material that infringes your copyrighted work, please click here to review our DMCA policy and learn how to submit a takedown request. © 2026 FMLS. Last updated